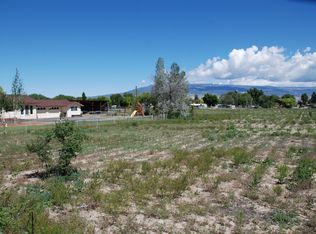
TO BE BUILT! Get in and pick colors while there is still time! Affordable brand-new construction in Delta! This clean, efficient 4-bedroom, 2.5-bathroom home gives you the peace of mind of a new build at an entry-level price. Spanning 1,522 square feet, it features a straight forward, functional layout with zero wasted space. The front door opens right into a practical, open-concept living area that flows directly into the kitchen and dining. Downstairs, the main-level primary bedroom offers its own attached full bathroom, giving you great privacy from the rest of the house. A half-bath on the main level is also perfectly placed for guests. Upstairs, three standard-sized bedrooms share a second full bath—ideal for kids, roommates, or a simple work-from-home space. The attached 2-car garage keeps your vehicles out of the weather and offers basic storage. Located in a quiet neighborhood, this home keeps you close to local schools and parks without breaking the bank. Skip the hidden repair costs of a used house and start fresh here!
For sale
$409,900
620 Nuvue St, Delta, CO 81416
4beds
3baths
1,522sqft
Single Family Residence
Built in 2026
7,405 Square Feet Lot
$-- Zestimate®
$269/sqft
$21/mo HOA
What's special
- 2 days
- 62
- 2
Zillow last checked:
Listing updated:
Listed by:
KC MILLER 970-201-2592,
A-Z REALTY
Source: GJARA,MLS#: 20265202
Facts & features
Interior
Bedrooms & bathrooms
- Bedrooms: 4
- Bathrooms: 3
Rooms
- Room types: None
Primary bedroom
- Level: Main
- Dimensions: 13'x12'
Bedroom 2
- Level: Upper
- Dimensions: 12'x10'
Bedroom 3
- Level: Upper
- Dimensions: 10'x10'
Bedroom 4
- Level: Upper
- Dimensions: 10'x10'
Dining room
- Level: Main
- Dimensions: 13'x10'
Family room
- Dimensions: 0
Kitchen
- Level: Main
- Dimensions: 13'x14'
Laundry
- Level: Main
- Dimensions: 6'x7'
Living room
- Level: Main
- Dimensions: 13'x12'
Heating
- Forced Air, Natural Gas
Cooling
- Central Air
Appliances
- Included: Dishwasher, Disposal, Gas Oven, Gas Range, Microwave
- Laundry: Laundry Room, Washer Hookup, Dryer Hookup
Features
- Ceiling Fan(s), Kitchen/Dining Combo, Main Level Primary, Walk-In Closet(s)
- Flooring: Carpet, Luxury Vinyl, Luxury VinylPlank
- Has fireplace: No
- Fireplace features: None
Interior area
- Total structure area: 1,522
- Total interior livable area: 1,522 sqft
Property
Parking
- Total spaces: 2
- Parking features: Attached, Garage, Garage Door Opener
- Attached garage spaces: 2
Accessibility
- Accessibility features: None
Features
- Levels: Two
- Stories: 2
- Patio & porch: Open, Patio
- Exterior features: None
- Fencing: None
Lot
- Size: 7,405 Square Feet
- Dimensions: 0.17
- Features: None
Details
- Parcel number: 345519266007
- Zoning description: Residential
Construction
Type & style
- Home type: SingleFamily
- Architectural style: Two Story
- Property subtype: Single Family Residence
Materials
- Stone, Stucco, Wood Frame
- Foundation: Slab
- Roof: Asphalt,Composition
Condition
- Year built: 2026
Utilities & green energy
- Sewer: Connected
- Water: Public
Community & HOA
Community
- Subdivision: Unknown
HOA
- Has HOA: Yes
- Services included: Common Area Maintenance
- HOA fee: $250 annually
Location
- Region: Delta
- Elevation: 4875
Financial & listing details
- Price per square foot: $269/sqft
- Date on market: 10/20/2026
- Road surface type: Paved
Estimated market value
Not available
Estimated sales range
Not available
Not available
Price history
| Date | Event | Price |
|---|---|---|
| 10/20/2026 | Listed for sale | $409,900$269/sqft |
Source: GJARA #20265202 Report a problem | ||
Public tax history
Tax history is unavailable.
Monthly payment
Est. payment
Payment breakdown
Explore the cost of this home by adjusting the details. Changes won't be saved.Climate risks
Neighborhood: 81416
Nearby schools
Schools provided by the listing agent
- Elementary: Garnet Mesa
- Middle: Delta
- High: Delta
Source: GJARA. This data may not be complete. We recommend contacting the local school district to confirm school assignments for this home.


Similar homes
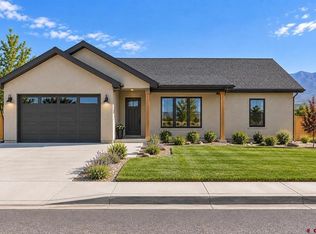
- $429,9003 bd2 ba1.3k sqft407 Mesa Street, Delta, CO 81416New Construction
 MLS ID #839896, Jennifer Thomas. CREN
- $--2 bd1 ba960 sqft1609 H75 Rd, Delta, CO 81416AuctionServiceLink Auction
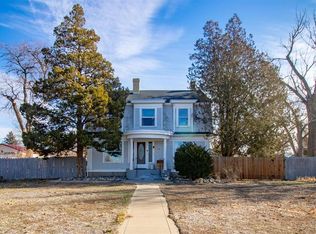
- $387,0004 bd2 ba2.1k sqft750 Leon Street, Delta, CO 81416For Sale
 MLS ID #836119, Adam Renfrow. CREN
- $395,0003 bd2 ba1.5k sqft560 Howard Street, Delta, CO 81416For Sale
 MLS ID #839571, Michelle Roberts. CREN
- $386,0003 bd2 ba1.9k sqft746 E 6th Street, Delta, CO 81416For SaleMLS ID #838475, Heidi Varshock. CREN
- $419,0003 bd2 ba1.8k sqft1562 G96 Lane, Delta, CO 81416For SaleMLS ID #838932, Katie Chapman Schmalz. CREN
- $439,0003 bd2 ba1.6k sqft661 Cypress Wood Lane, Delta, CO 81416For SaleMLS ID #838799, Rachel Reiher. CREN
- $360,0003 bd3 ba1.7k sqft5150 Eagle Feather Road, Delta, CO 81416For SaleMLS ID #839918, Debbie Laity. CREN
- $500,0003 bd2 ba1.8k sqft880 Cypress Wood Lane, Delta, CO 81416For SaleMLS ID #839823, Donna Harville Justin. CREN
- $390,0003 bd2 ba1.2k sqft1580 E 3rd Street, Delta, CO 81416For SaleMLS ID #839546, Skyler Kraai. CREN
- $439,7004 bd2 ba2.1k sqft1795 N Apple Drive, Delta, CO 81416For SaleMLS ID #837993, Valerie Meyers. CREN
- $470,0003 bd2 ba2k sqft935 E 7th Street, Delta, CO 81416For SaleMLS ID #835233, Michelle Roberts. CREN
- $429,0003 bd2 ba1.7k sqft2535 Ridge Road, Delta, CO 81416For SaleMLS ID #838157, Tammy Monroe. CREN
- $335,0003 bd2 ba1.2k sqft971 Yorkshire Court, Delta, CO 81416For SaleMLS ID #839512, Rachel Reiher. CREN
