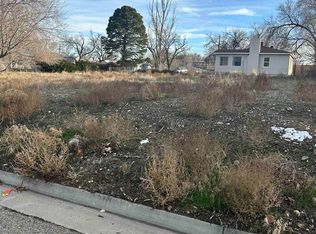
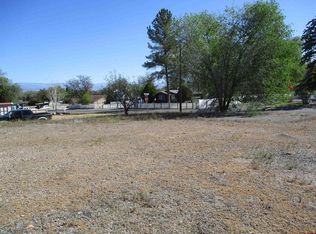
Under Construction::: NEW CONSTRUCTION IN DELTA! Builder; Serenity Homes. Thoughtfully designed new home currently under construction and conveniently located on a corner lot in the heart of Delta. This single-level home offers approximately 1,362 square feet of heated living space, with 3 bedrooms, 2 full bathrooms, and an attached 2-car garage. The open-concept floor plan brings the kitchen, dining, and great room together to create a bright, functional space for everyday living and entertaining. The kitchen will feature granite countertops, luxury vinyl flooring, and a complete appliance package including refrigerator, stove/range, microwave, and dishwasher. The primary suite offers its own private bath and walk-in closet, while two additional bedrooms and a second full bath provide plenty of flexibility for family, guests, or a home office. A dedicated laundry/pantry area adds extra convenience and storage. Outside, the home will feature a stucco exterior, covered front entry, patio, driveway, and attached garage. The corner-lot location provides an open feel while keeping you centrally located near Delta's shopping, dining, schools, parks, and everyday amenities. Home is currently under construction. Renderings and floor plans are for illustration purposes and may vary from the completed home. Buyer should verify final finishes, dimensions, features, and specifications.
Active
$429,900
407 Mesa Street, Delta, CO 81416
3beds
1,362sqft
Stick Built
Built in 2026
6,534 Square Feet Lot
$429,000 Zestimate®
$316/sqft
$-- HOA
What's special
Corner lotSingle-level homeGranite countertopsCovered front entryStucco exteriorOpen-concept floor planLuxury vinyl flooring
- 19 days
- 265
- 6
Likely to sell faster than
Zillow last checked:
Listing updated:
Listed by:
Jennifer Thomas 970-209-2378,
NextHome Virtual,
Miranda Flint 970-629-1911,
NextHome Virtual
Source: CREN,MLS#: 838910
Facts & features
Interior
Bedrooms & bathrooms
- Bedrooms: 3
- Bathrooms: 2
- Full bathrooms: 2
Heating
- Forced Air
Cooling
- Forced Air
Appliances
- Included: Dishwasher, Microwave, Range, Refrigerator
Features
- Flooring: Vinyl
- Windows: Vinyl
- Basement: Crawl Space
Interior area
- Total structure area: 1,362
- Total interior livable area: 1,362 sqft
Property
Parking
- Total spaces: 2
- Parking features: Attached Garage
- Attached garage spaces: 2
Features
- Levels: One
- Stories: 1
- Patio & porch: Patio
Lot
- Size: 6,534 Square Feet
- Features: Cleared, Corner Lot
Details
- Parcel number: 345518324008
- Zoning description: Residential Single Family
Construction
Type & style
- Home type: SingleFamily
- Architectural style: Ranch
- Property subtype: Stick Built
Materials
- Wood, Stone
- Roof: Composition
Condition
- Under Construction
- New construction: No
- Year built: 2026
Utilities & green energy
- Sewer: Public Sewer
- Water: City Water
- Utilities for property: Electricity Connected, Internet, Natural Gas Connected
Community & HOA
Community
- Subdivision: Stephen's 2nd Addition
HOA
- Has HOA: No
Location
- Region: Delta
Financial & listing details
- Price per square foot: $316/sqft
- Annual tax amount: $866
- Date on market: 9/9/2026
- Electric utility on property: Yes
- Road surface type: Paved
Estimated market value
$429,000
$408,000 - $450,000
$2,016/mo
Price history
| Date | Event | Price |
|---|---|---|
| 9/9/2026 | Listed for sale | $429,900$316/sqft |
Source:  CREN #838910 Report a problem CREN #838910 Report a problem | ||
Public tax history
Tax history is unavailable.
Monthly payment
Est. payment
Payment breakdown
Explore the cost of this home by adjusting the details. Changes won't be saved.Climate risks
Neighborhood: 81416
Nearby schools
Schools provided by the listing agent
- Elementary: Open Enrollment
- Middle: Delta 6-8
- High: Delta 9-12
Source: CREN. This data may not be complete. We recommend contacting the local school district to confirm school assignments for this home.
Similar homes
- $386,0003 bd2 ba1.9k sqft746 E 6th Street, Delta, CO 81416For Sale
 MLS ID #838475, Heidi Varshock. CREN
 - $439,0003 bd2 ba1.6k sqft661 Cypress Wood Lane, Delta, CO 81416For Sale
 MLS ID #838799, Rachel Reiher. CREN
 - $429,0003 bd2 ba1.7k sqft2535 Ridge Road, Delta, CO 81416For Sale
 MLS ID #838157, Tammy Monroe. CREN
 - $440,0003 bd15 ba1.2k sqft19643 H Rd, Delta, CO 81416For Sale
 MLS ID #20264718, LUCINDA STANLEY, GRAND MESA REAL ESTATE SERVICES. GJARA
 - $395,0006 bd2 ba1.8k sqft240 Cedar Street, Delta, CO 81416For SaleMLS ID #838595, Chandra Proffitt. CREN
- $375,0003 bd2 ba1.5k sqft1427 Rainier Lane, Delta, CO 81416For SaleMLS ID #839364, Tari Markley. CREN
- $360,0003 bd2 ba1.4k sqft249 Bert Street, Delta, CO 81416For SaleMLS ID #831889, Alisa Green. CREN
- $494,0003 bd2 ba1.7k sqft8040 Hudson Street, Delta, CO 81416For SaleMLS ID #839246, HB Mason. CREN
- $435,0003 bd2 ba1.9k sqft17820 B Road, Delta, CO 81416For SaleMLS ID #837074, Alisa Green. CREN
- $625,0003 bd2 ba1.9k sqft1232 Sunset Drive, Delta, CO 81416For SaleMLS ID #839324, Alisa Green. CREN
