*To be Built* Welcome to this stunning 4-bedroom, 3-bathroom new construction offering modern design, comfort, and functionality. The spacious primary suite is conveniently located on the main level, providing privacy and ease of access. The open-concept main floor features a bright living area, a half-bath, a stylish kitchen with premium finishes, and a dining space perfect for entertaining. Upstairs, you'll find three additional bedrooms, a full bath, and a bonus loft area. Giving everyone plenty of room to spread out. With a 2-car attached garage and contemporary details throughout, this home is built for both style and convenience. Don't miss the chance to own this beautiful move-in ready home designed for today's lifestyle. *get in early to pick colors*Photos and video are from a different house in the subdivision.
Sold for $409,000
$409,000
635 Nuvue St, Delta, CO 81416
4beds
3baths
1,631sqft
Single Family Residence
Built in 2026
8,276 Square Feet Lot
$412,300 Zestimate®
$251/sqft
$2,233 Estimated rent
Home value
$412,300
$375,000 - $454,000
$2,233/mo
Zestimate® history
Owner options
List your home for rent
$2,233/mo
Rent Zestimate®
Find your next renter with Zillow Rental Manager. Plus, with online applications, you can quickly screen prospective tenants – for free.
$2,233/mo
Rent Zestimate®
Refinance and save
$2,740/mo
Est. payment
Refinancing to a lower rate could help reduce your monthly payments and save thousands over the life of the loan.
$2,740/mo
Est. payment
Explore your selling options
Work with a Zillow partner agent
Leverage their expertise and Zillow's premium Showcase listings to get your home seen by more buyers.
Get startedList with your own agent
Get your home in front of millions of buyers by listing it on Zillow.
Learn how to do itSell it yourself
Take full control of how buyers see your home on Zillow by listing For Sale by Owner (FSBO).
List your homeWhat's special
Contemporary details throughoutOpen-concept main floorBonus loft area
Zillow last checked:
Listing updated:
Listed by:
KC MILLER 970-201-2592,
HOMESMART REALTY PARTNERS
Bought with:
GREGG ANGELOVICH
RE/MAX MOUNTAIN WEST
Source: GJARA,MLS#: 20260025
Facts & features
Interior
Bedrooms & bathrooms
- Bedrooms: 4
- Bathrooms: 3
Rooms
- Room types: None
Primary bedroom
- Level: Main
- Dimensions: 14x10
Bedroom 2
- Level: Upper
- Dimensions: 10x10
Bedroom 3
- Level: Upper
- Dimensions: 10x10
Bedroom 4
- Level: Upper
- Dimensions: 10x9
Dining room
- Level: Main
- Dimensions: 11x7
Family room
- Dimensions: 0
Kitchen
- Level: Main
- Dimensions: 13x9
Laundry
- Level: Main
- Dimensions: 7x6
Living room
- Level: Main
- Dimensions: 19x16
Heating
- Forced Air, Natural Gas
Cooling
- Central Air
Appliances
- Included: Dishwasher, Disposal, Microwave
- Laundry: In Mud Room, Washer Hookup, Dryer Hookup
Features
- Ceiling Fan(s), Kitchen/Dining Combo, Main Level Primary, Pantry, Walk-In Closet(s), Programmable Thermostat
- Flooring: Carpet, Luxury Vinyl, Luxury VinylPlank
- Has fireplace: No
- Fireplace features: None
Interior area
- Total structure area: 1,631
- Total interior livable area: 1,631 sqft
Property
Parking
- Total spaces: 2
- Parking features: Attached, Garage, Garage Door Opener
- Attached garage spaces: 2
Accessibility
- Accessibility features: None
Features
- Levels: Two
- Stories: 2
- Patio & porch: Covered, Open, Patio
- Exterior features: None
- Fencing: None
Lot
- Size: 8,276 Square Feet
- Dimensions: 0.19
- Features: None
Details
- Parcel number: 345519266001
- Zoning description: RSF
Construction
Type & style
- Home type: SingleFamily
- Architectural style: Two Story
- Property subtype: Single Family Residence
Materials
- Stone, Stucco, Wood Frame
- Foundation: Slab
- Roof: Asphalt,Composition
Condition
- Year built: 2026
Utilities & green energy
- Sewer: Connected
- Water: Public
Community & HOA
Community
- Subdivision: Other
HOA
- Has HOA: Yes
- Services included: Common Area Maintenance
- HOA fee: $250 annually
Location
- Region: Delta
- Elevation: 4875
Financial & listing details
- Price per square foot: $251/sqft
- Date on market: 12/29/2025
- Road surface type: Paved
Price history
| Date | Event | Price |
|---|---|---|
| 5/29/2026 | Sold | $409,000+0.8%$251/sqft |
Source: GJARA #20260025 Report a problem | ||
| 4/4/2026 | Pending sale | $405,900$249/sqft |
Source: GJARA #20260025 Report a problem | ||
| 1/3/2026 | Listed for sale | $405,900$249/sqft |
Source: GJARA #20260025 Report a problem | ||
Public tax history
Tax history is unavailable.
Neighborhood: 81416
Nearby homes
- $374,9003 bd2 ba1.3k sqft625 Nuvue St, Delta, CO 81416Pending

- $--1.59 acresTbd East 7th St, Delta, CO 81416Off Market
- $474,9003 bd2 ba2k sqft935 E 7th St, Delta, CO 81416For Sale
- $62,0006,969 sqftNuvue St, Delta, CO 81416Sold
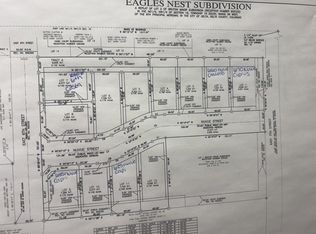
- $379,9003 bd2 ba1.3k sqft1050 E 6th St, Delta, CO 81416Pending
- $374,9003 bd2 ba1.3k sqft660 Nuvue St, Delta, CO 81416Sold
- $377,9003 bd2 ba1.3k sqft605 Nuvue St, Delta, CO 81416Sold
- $407,0004 bd3 ba1.5k sqft1060 E 6th St, Costa Delta, CO 81416Sold
Nearby schools
GreatSchools rating
- 6/10Garnet Mesa Elementary SchoolGrades: K-5Distance: 0.1 mi
- 5/10Delta Middle SchoolGrades: 6-8Distance: 0.5 mi
- 1/10Grand Mesa Choice AcademyGrades: 7-12Distance: 0.6 mi
Schools provided by the listing agent
- Elementary: Garnet Mesa
- Middle: Delta
- High: Delta
Source: GJARA. This data may not be complete. We recommend contacting the local school district to confirm school assignments for this home.
Sell for more on Zillow
Get a Zillow Showcase℠ listing at no additional cost and you could sell for .
$412,300
2% more
+$8,246
With Zillow Showcase(estimated)
$420,546
Sell for more on Zillow
Get a Zillow Showcase℠ listing at no additional cost and you could sell for .
$412,300
2% more
+$8,246
With Zillow Showcase(estimated)
$420,546
- Colorado
- Delta County
- Delta
- 81416
- 635 Nuvue St
