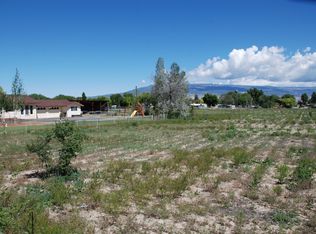
'To be built.' Photos are from a different house in the subdivision. Make this beautiful ranch-style home yours. This 3-bedroom,2-bathroom ranch-style home is thoughtfully designed for comfort and modern living. The open-concept floor plan features a spacious living area that flows seamlessly into the dining space and a stylish kitchen with quality finishes. The primary suite offers a well-appointed bathroom and generous closet space, while the two additional bedrooms provide flexibility for family, guests, or a home office. With a 2-car attached garage and a single-level design, this home offers convenience and easy living at its best. Perfect for those seeking a low-maintenance, move-in-ready home in a desirable location. Get in early and pick your own colors! Granite counters were not selected for this home, but can be added as an upgrade for an additional cost.
Pending
$374,900
625 Nuvue St, Delta, CO 81416
3beds
1,380sqft
Single Family Residence
Built in 2025
0 Square Feet Lot
$395,800 Zestimate®
$272/sqft
$21/mo HOA
What's special
- 334 days
- 9
- 0
Zillow last checked:
Listing updated:
Listed by:
Kassandra C Miller (970)644-5002,
HomeSmart Realty Partners
Source: AGSMLS,MLS#: 190789
Facts & features
Interior
Bedrooms & bathrooms
- Bedrooms: 3
- Bathrooms: 2
- Full bathrooms: 2
Bedroom 1
- Description: Primary
- Level: Main
- Area: 180 Square Feet
- Dimensions: 15 x 12
Bedroom 2
- Description: Bed #2
- Level: Main
- Area: 99 Square Feet
- Dimensions: 9 x 11
Bedroom 3
- Description: Bed #3
- Level: Main
- Area: 132 Square Feet
- Dimensions: 12 x 11
Dining room
- Description: Combo
- Level: Main
- Area: 56 Square Feet
- Dimensions: 8 x 7
Kitchen
- Description: Kitchen
- Level: Main
- Area: 130 Square Feet
- Dimensions: 10 x 13
Laundry
- Description: Mud Room
- Level: Main
- Area: 24 Square Feet
- Dimensions: 4 x 6
Living room
- Description: Living
- Level: Main
- Area: 225 Square Feet
- Dimensions: 15 x 15
Heating
- Natural Gas, Forced Air
Cooling
- A/C
Appliances
- Laundry: In Hall
Interior area
- Total structure area: 1,380
- Total interior livable area: 1,380 sqft
Property
Parking
- Total spaces: 2
- Parking features: RV Access/Parking
- Garage spaces: 2
- Has carport: Yes
Lot
- Size: 0 Square Feet
Details
- Parcel number: 345519266002
- Zoning: RES
Construction
Type & style
- Home type: SingleFamily
- Architectural style: Ranch
- Property subtype: Single Family Residence
Materials
- Stone Veneer, Stucco, Frame
- Foundation: Slab
- Roof: Composition
Condition
- New Construction
- New construction: Yes
- Year built: 2025
Utilities & green energy
- Water: Public
- Utilities for property: Natural Gas Not Available, Natural Gas Connected, Electricity Connected
Community & HOA
Community
- Subdivision: Out of Area
HOA
- Has HOA: Yes
- Services included: Management
- HOA fee: $250 annually
Location
- Region: Delta
Financial & listing details
- Price per square foot: $272/sqft
- Date on market: 11/12/2025
- Listing terms: New Loan,Lease Option,Cash
- Inclusions: Ceiling Fan, Oven, Range, Microwave, Dishwasher
- Exclusions: Washer, Refrigerator, Dryer
Estimated market value
$395,800
$332,000 - $467,000
$2,012/mo
Price history
| Date | Event | Price |
|---|---|---|
| 1/15/2026 | Pending sale | $374,900$272/sqft |
Source: GJARA #20254547 Report a problem | ||
| 11/30/2025 | Price change | $374,900-0.3%$272/sqft |
Source: GJARA #20254547 Report a problem | ||
| 11/12/2025 | Price change | $375,900-0.3%$272/sqft |
Source: AGSMLS #190789 Report a problem | ||
| 9/17/2025 | Listed for sale | $376,900$273/sqft |
Source: GJARA #20254547 Report a problem | ||
Public tax history
Tax history is unavailable.
Monthly payment
Est. payment
Payment breakdown
Explore the cost of this home by adjusting the details. Changes won't be saved.Climate risks
Neighborhood: 81416



Similar homes
- $--4 bd2 ba1.3k sqft540 Munro St, Delta, CO 81416Auction
 Auction.com 2
 - $395,0003 bd2 ba1.5k sqft560 Howard Street, Delta, CO 81416For Sale

 MLS ID #839571, Michelle Roberts. CREN
 - $386,0003 bd2 ba1.9k sqft746 E 6th Street, Delta, CO 81416For Sale
 MLS ID #838475, Heidi Varshock. CREN
 - $335,0003 bd2 ba1.2k sqft971 Yorkshire Court, Delta, CO 81416For Sale
 MLS ID #839512, Rachel Reiher. CREN
 - $390,0003 bd2 ba1.2k sqft1580 E 3rd Street, Delta, CO 81416For SaleMLS ID #839546, Skyler Kraai. CREN
- $375,0003 bd2 ba1.5k sqft1427 Rainier Lane, Delta, CO 81416For SaleMLS ID #839364, Tari Markley. CREN
- $360,0003 bd2 ba1.4k sqft249 Bert Street, Delta, CO 81416For SaleMLS ID #831889, Alisa Green. CREN
- $419,0003 bd2 ba1.8k sqft1562 G96 Lane, Delta, CO 81416For SaleMLS ID #838932, Katie Chapman Schmalz. CREN
- $439,0003 bd2 ba1.6k sqft661 Cypress Wood Lane, Delta, CO 81416For SaleMLS ID #838799, Rachel Reiher. CREN
- $335,0003 bd2 ba1.2k sqft670 W Apple Drive, Delta, CO 81416For SaleMLS ID #838990, Don Martin. CREN
- $474,9003 bd2 ba2k sqft935 E 7th Street, Delta, CO 81416For SaleMLS ID #835233, Michelle Roberts. CREN
- $350,0002 bd2 ba1k sqft719 Dodge Street, Delta, CO 81416For SaleMLS ID #836294, Jerad Cotten. CREN
- $429,9003 bd2 ba1.3k sqft407 Mesa Street, Delta, CO 81416For SaleMLS ID #838910, Jennifer Thomas. CREN
