SPACE, VIEWS & VINTAGE CHARM—WITH FRESH UPDATES THROUGHOUT! Set on 1.31 acres with irrigation water, this 2,598-square-foot home offers generous living spaces, distinctive character, recent improvements, and a beautiful Western Colorado setting. The heart of the home is the expansive open living and dining area—an impressive space for entertaining with vaulted ceilings, exposed wood beams, a built-in wet bar, new LVP flooring, fresh paint, and double sliding glass doors opening to the south-facing deck. Step outside and take in the wide-open view across the valley and surrounding farm ground, with the San Juan Mountains creating a beautiful backdrop in the distance. It’s a setting made for morning coffee, outdoor dining, or simply enjoying the scenery. The primary suite includes a walk-in closet, separate vanity area, step-in tub/shower, and private deck access. Two additional bedrooms and a full Jack-and-Jill bathroom complete the main level. Downstairs, more than 600 square feet of finished garden-level space provides even more room to spread out, complete with abundant storage and a custom built-in bar—ideal for a bonus room, game room, hobbies, or entertaining. Outside, mature landscaping, a sprinkler system, spacious yard, and 1.31 acres with irrigation water provide plenty of room to enjoy the property. Recent improvements include new interior paint and LVP flooring, fresh exterior paint, a new garage door, and a professionally installed radon mitigation system. Two hot water heaters add another practical bonus. Solid, spacious, and full of personality, this home blends fresh updates with the distinctive character of its 1976 design. *Some listing photos may include virtually staged furniture, fixtures, or amenities.*
Active
$487,000
2323 Pioneer Road, Delta, CO 81416
3beds
2,598sqft
Stick Built
Built in 1976
1.31 Acres Lot
$470,500 Zestimate®
$187/sqft
$-- HOA
What's special
New garage doorSprinkler systemMature landscapingSpacious yardVaulted ceilingsFresh paintFresh exterior paint
- 212 days
- 540
- 54
Zillow last checked:
Listing updated:
Listed by:
Rachel Reiher 970-216-3148,
Western Colorado Real Estate,
Judi Schmalz 970-250-5124,
Western Colorado Real Estate
Source: CREN,MLS#: 832099
Facts & features
Interior
Bedrooms & bathrooms
- Bedrooms: 3
- Bathrooms: 2
- Full bathrooms: 2
Primary bedroom
- Level: Main
Dining room
- Features: Breakfast Nook, Living Room Dining
Heating
- Electric Baseboard
Appliances
- Included: Dishwasher, Dryer, Microwave, Oven-Wall, Range Top, Refrigerator, Washer
- Laundry: W/D Hookup
Features
- Vaulted Ceiling(s), Walk-In Closet(s)
- Flooring: Carpet-Partial, Hardwood, Vinyl
- Basement: Partially Finished,Crawl Space
- Has fireplace: Yes
- Fireplace features: Living Room
Interior area
- Total structure area: 2,598
- Total interior livable area: 2,598 sqft
- Finished area above ground: 2,598
Property
Parking
- Total spaces: 2
- Parking features: Attached Garage, Garage Door Opener
- Attached garage spaces: 2
Features
- Patio & porch: Deck
- Exterior features: Irrigation Water, Landscaping, Lawn Sprinklers
- Has view: Yes
- View description: Mountain(s), Valley
Lot
- Size: 1.31 Acres
Details
- Parcel number: 345530404001
Construction
Type & style
- Home type: SingleFamily
- Property subtype: Stick Built
- Attached to another structure: Yes
Materials
- Wood Frame, Wood Siding
- Roof: Asphalt
Condition
- New construction: No
- Year built: 1976
Utilities & green energy
- Sewer: Septic Tank
- Water: City Water
- Utilities for property: Electricity Connected, Phone - Cell Reception
Community & HOA
Community
- Subdivision: Other
HOA
- Has HOA: No
Location
- Region: Delta
Financial & listing details
- Price per square foot: $187/sqft
- Tax assessed value: $454,387
- Annual tax amount: $1,507
- Date on market: 3/3/2026
- Has irrigation water rights: Yes
- Electric utility on property: Yes
Estimated market value
$470,500
$447,000 - $494,000
$2,391/mo
Price history
| Date | Event | Price |
|---|---|---|
| 3/20/2026 | Price change | $487,000-4.5%$187/sqft |
Source:  CREN #832099 Report a problem CREN #832099 Report a problem | ||
| 3/3/2026 | Listed for sale | $510,000$196/sqft |
Source: CREN #832099 Report a problem | ||
Public tax history
| Year | Property taxes | Tax assessment |
|---|---|---|
| 2025 | $1,390 +4% | $28,399 +2.5% |
| 2024 | $1,337 | $27,698 -9.7% |
| 2023 | -- | $30,672 -29.1% |
| 2022 | $2,366 | $43,254 -2.8% |
| 2021 | -- | $44,499 +13.7% |
| 2020 | $2,056 +54.6% | $39,146 -0.7% |
| 2019 | $1,330 | $39,419 +44% |
| 2018 | $1,330 +2.9% | $27,366 |
| 2017 | $1,292 -2.6% | $27,366 -10.7% |
| 2016 | $1,327 | $30,638 -4.6% |
| 2014 | -- | $32,105 |
| 2013 | -- | $32,105 -13.8% |
| 2012 | -- | $37,265 |
| 2011 | -- | $37,265 -7.3% |
| 2010 | -- | $40,190 |
Find assessor info on the county website
Monthly payment
Est. payment
Payment breakdown
Explore the cost of this home by adjusting the details. Changes won't be saved.Climate risks
Neighborhood: 81416
Nearby schools
Schools provided by the listing agent
- Elementary: Open Enrollment
- Middle: Delta 6-8
- High: Delta 9-12
Source: CREN. This data may not be complete. We recommend contacting the local school district to confirm school assignments for this home.
Similar homes
- $474,9003 bd2 ba2k sqft935 E 7th Street, Delta, CO 81416For Sale
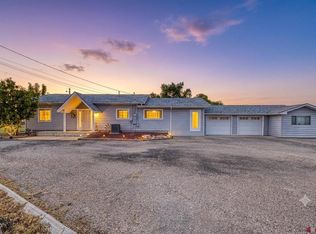
 MLS ID #835233, Michelle Roberts. CREN
 - $439,0003 bd2 ba1.6k sqft661 Cypress Wood Lane, Delta, CO 81416For Sale
 MLS ID #838799, Rachel Reiher. CREN
 - $509,0003 bd2 ba2.3k sqft22244 F Road, Delta, CO 81416For Sale
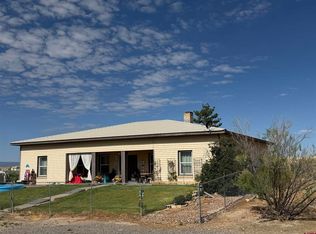 MLS ID #833823, Terri Fletcher. CREN
 - $429,0003 bd2 ba1.7k sqft2535 Ridge Road, Delta, CO 81416For Sale
 MLS ID #838157, Tammy Monroe. CREN
 - $549,0003 bd2 ba2.1k sqft1272 Sunrise Drive, Delta, CO 81416For SaleMLS ID #827852, Debra Rowe. CREN
- $499,9003 bd2 ba1.9k sqft3815 Ruth Lane, Delta, CO 81416For SaleMLS ID #836113, Kathryn Travers. CREN
- $449,7004 bd2 ba2.1k sqft1795 N Apple Drive, Delta, CO 81416For SaleMLS ID #837993, Valerie Meyers. CREN
- $519,0004 bd2 ba2.2k sqft729 Spotted Pony Court, Delta, CO 81416For SaleMLS ID #839058, Michelle Roberts. CREN
- $585,0003 bd2 ba2.3k sqft1437 Criterion Street, Delta, CO 81416For SaleMLS ID #836447, Gary West. CREN
- $565,0003 bd2 ba1.9k sqft2176 1300 Road, Delta, CO 81416For SaleMLS ID #836817, Isaiah Perez. CREN
- $498,0003 bd3 ba2.1k sqft2787 2100 Road, Delta, CO 81416For SaleMLS ID #834447, Daniel Tietz. CREN
- $674,9004 bd3 ba3.1k sqft498 1775 Court, Delta, CO 81416For SaleMLS ID #835124, Pamela La Pointe. CREN
- $515,0003 bd2 ba1.3k sqft17093 Atlas Lane, Delta, CO 81416New ConstructionMLS ID #834131, Gary Hubbell. CREN
