Beautiful custom 3-bedroom, 2-bath home on a half-acre lot in The Meadows Subdivision. This property features an open-concept layout with an eat-in bar, breakfast nook, and separate dining room, offering flexible space for a variety of uses. The primary bedroom is generously sized, and the en-suite bathroom includes dual vanities, a soaking tub, and a separate walk-in tiled shower. The outdoor space includes a large courtyard area, a well-maintained yard with pressurized irrigation through the HOA, a raised garden area, and an additional storage shed
Uc/contingent/call lb
Price cut: $11K (5/26)
$549,000
1272 Sunrise Drive, Delta, CO 81416
3beds
2,138sqft
:
Get pre-qualified$3,273/mo
Stick Built
Built in 2005
0.51 Acres Lot
$541,900 Zestimate®
$257/sqft
$-- HOA
What's special
Raised garden areaLarge courtyard areaAdditional storage shedSoaking tubEn-suite bathroomSeparate walk-in tiled showerDual vanities
- 343 days |
- 163 |
- 2 |
Zillow last checked:
Listing updated:
Listed by:
Debra Rowe 970-209-1544,
NextHome Virtual
Source: CREN,MLS#: 827852
Facts & features
Interior
Bedrooms & bathrooms
- Bedrooms: 3
- Bathrooms: 2
- Full bathrooms: 2
Primary bedroom
- Level: Main
Dining room
- Features: Breakfast Nook, Eat-in Kitchen, Kitchen Island, Kitchen Bar, Separate Dining
Cooling
- Central Air
Appliances
- Included: Dishwasher, Dryer, Microwave, Range, Refrigerator, Washer
- Laundry: W/D Hookup
Features
- Vaulted Ceiling(s), Granite Counters, Walk-In Closet(s)
- Flooring: Carpet-Partial, Hardwood, Tile
- Windows: Window Coverings
- Basement: Crawl Space
- Has fireplace: Yes
- Fireplace features: Gas Log, Living Room
Interior area
- Total structure area: 2,138
- Total interior livable area: 2,138 sqft
- Finished area above ground: 2,138
Property
Parking
- Total spaces: 2
- Parking features: Attached Garage, Garage Door Opener
- Attached garage spaces: 2
Features
- Levels: One
- Stories: 1
- Patio & porch: Patio
- Exterior features: Irrigation Water, Landscaping, Lawn Sprinklers
- Has spa: Yes
- Spa features: Bath
- Has view: Yes
- View description: Mountain(s)
Lot
- Size: 0.51 Acres
- Features: Corner Lot
Details
- Additional structures: Shed(s), Shed/Storage
- Parcel number: 345530115003
- Zoning description: Residential Single Family
Construction
Type & style
- Home type: SingleFamily
- Architectural style: Ranch
- Property subtype: Stick Built
Materials
- Wood Frame, Stucco
- Roof: Composition
Condition
- New construction: No
- Year built: 2005
Utilities & green energy
- Sewer: Public Sewer
- Water: City Water
- Utilities for property: Electricity Connected, Internet, Natural Gas Connected
Community & HOA
Community
- Security: Security System
- Subdivision: The Meadows
HOA
- Has HOA: Yes
- HOA name: The Meadows Subdivision
Location
- Region: Delta
Financial & listing details
- Price per square foot: $257/sqft
- Tax assessed value: $498,369
- Annual tax amount: $1,457
- Date on market: 8/22/2025
- Has irrigation water rights: Yes
- Electric utility on property: Yes
Estimated market value
$541,900
$515,000 - $569,000
$2,301/mo
Price history
| Date | Event | Price |
|---|---|---|
| 7/23/2026 | Pending sale | $549,000$257/sqft |
Source:  NextHome #827852 Report a problem NextHome #827852 Report a problem | ||
| 7/12/2026 | Contingent | $549,000$257/sqft |
Source:  CREN #827852 Report a problem CREN #827852 Report a problem | ||
| 5/26/2026 | Price change | $549,000-2%$257/sqft |
Source: CREN #827852 Report a problem | ||
| 3/12/2026 | Price change | $560,000-4.9%$262/sqft |
Source: CREN #827852 Report a problem | ||
| 1/27/2026 | Price change | $589,000-1.7%$275/sqft |
Source: CREN #827852 Report a problem | ||
| 9/9/2025 | Price change | $599,000-2.6%$280/sqft |
Source: CREN #827852 Report a problem | ||
| 8/22/2025 | Listed for sale | $615,000+70.9%$288/sqft |
Source: CREN #827852 Report a problem | ||
| 6/3/2018 | Listing removed | $359,900$168/sqft |
Source: RE/MAX Mountain West/Paonia #744995 Report a problem | ||
| 5/3/2018 | Listed for sale | $359,900+21.6%$168/sqft |
Source: RE/MAX Mountain West/Paonia #744700 Report a problem | ||
| 3/2/2006 | Sold | $295,900$138/sqft |
Source: Public Record Report a problem | ||
Public tax history
| Year | Property taxes | Tax assessment |
|---|---|---|
| 2025 | $1,457 +4% | $31,149 +8.5% |
| 2024 | $1,402 +57.2% | $28,721 -9.4% |
| 2023 | $892 -0.9% | $31,706 +52.7% |
| 2022 | $900 | $20,765 -2.8% |
| 2021 | -- | $21,362 -9.8% |
| 2020 | $2,125 +163.6% | $23,681 -0.7% |
| 2019 | $806 | $23,847 +22.8% |
| 2018 | $806 +2.9% | $19,421 |
| 2017 | $783 -31.3% | $19,421 -0.3% |
| 2016 | $1,140 +1.3% | $19,482 -4.4% |
| 2014 | $1,125 | $20,381 |
| 2013 | -- | $20,381 -2.7% |
| 2012 | -- | $20,941 -5.4% |
| 2011 | -- | $22,140 -7% |
| 2010 | -- | $23,801 |
Find assessor info on the county website
Monthly payment
Est. payment
Payment breakdown
Explore the cost of this home by adjusting the details. Changes won't be saved.Climate risks
Neighborhood: 81416
Nearby schools
GreatSchools rating
- 5/10Lincoln Elementary SchoolGrades: K-5Distance: 0.8 mi
- 5/10Delta Middle SchoolGrades: 6-8Distance: 1.1 mi
- 7/10Delta High SchoolGrades: 9-12Distance: 0.3 mi
Schools provided by the listing agent
- Elementary: Garnet Mesa K-5
- Middle: Delta 6-8
- High: Delta 9-12
Source: CREN. This data may not be complete. We recommend contacting the local school district to confirm school assignments for this home.
- $628,9003 bd2 ba2.1k sqft1256 Sunset Dr, Delta, CO 81416Off Market
- $502,3003 bd2 ba1.9k sqft1280 Sunrise Dr, Delta, CO 81416Off Market
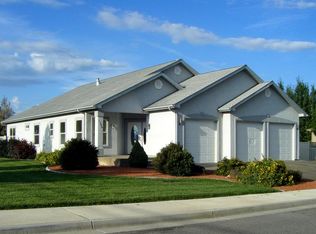
- $27,9004 bd2 ba2.2k sqft2037 Pioneer Rd, Delta, CO 81416Off Market
- $428,3003 bd2 ba2.1k sqft2037 Pioneer Rd, Delta, CO 81416Off Market
- $622,0003 bd2 ba2.1k sqft1253 Sunrise Dr, Delta, CO 81416Sold
- $520,3003 bd2 ba2k sqft1241 Sunset Dr, Delta, CO 81416Off Market
- $700,0005 bd3 ba3.7k sqft1233 Sunset Dr, Delta, CO 81416Sold
- $433,1002 bd1 ba1.9k sqft2045 Pioneer Rd, Delta, CO 81416Off Market
A local agent can set up tours, give advice and negotiate with sellers.
Similar homes
- $550,0003 bd3 ba2.5k sqft960 Willow Wood Lane, Delta, CO 81416For Sale

 MLS ID #834348, Rachel Reiher. CREN
 - $585,0003 bd2 ba2.3k sqft1437 Criterion Street, Delta, CO 81416For Sale
 MLS ID #836447, Gary West. CREN
 - $504,0003 bd2 ba1.7k sqft1460 Criterion St, Delta, CO 81416For Sale
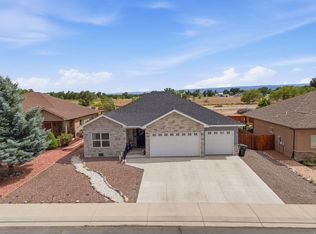 MLS ID #20263113, THE SHAFER TEAM - STEPHANIE WOOLLEY, COLDWELL BANKER DISTINCTIVE PROPERTIES. GJARA
 - $487,0003 bd2 ba2.5k sqft2323 Pioneer Road, Delta, CO 81416For Sale
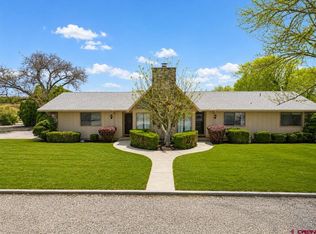 MLS ID #832099, Rachel Reiher. CREN
 - $525,0004 bd2 ba2.5k sqft1150 E 7th St, Delta, CO 81416For SaleMLS ID #20262355, BRENDA BOUNDS, HOMETOWN REALTY OF GRAND JUNCTION. GJARA
- $539,9006 bd3 ba2.5k sqft1011 Bluff St, Delta, CO 81416For SaleMLS ID #20262418, DENICE NIETHAMMER, THE RESOURCE GROUP, LLC. GJARA
- $480,0003 bd2 ba2k sqft935 E 7th Street, Delta, CO 81416For SaleMLS ID #835233, Michelle Roberts. CREN
- $625,0003 bd2 ba1.9k sqft2176 1300 Road, Delta, CO 81416For SaleMLS ID #836817, Isaiah Perez. CREN
- $499,0003 bd3 ba1.9k sqft21026 Pleasant Valley Road, Delta, CO 81416For SaleMLS ID #834605, Gary West. CREN
- $499,9003 bd2 ba1.9k sqft3815 Ruth Lane, Delta, CO 81416For SaleMLS ID #836113, Kathryn Travers. CREN
- $510,0002 bd2 ba1.3k sqft1240 Crawford Ave, Delta, CO 81416For SaleMLS ID #20262710, JESSICA CALDWELL, REALTY ONE GROUP WESTERN SLOPE. GJARA
- $694,9004 bd3 ba3.1k sqft498 1775 Court, Delta, CO 81416For SaleMLS ID #835124, Pamela La Pointe. CREN
- $389,0003 bd2 ba1.3k sqft568 E 20th Street, Delta, CO 81416For SaleMLS ID #835031, Heidi Varshock. CREN
- $420,0003 bd2 ba2.1k sqft906 Leon Street, Delta, CO 81416For SaleMLS ID #835092, Sheila Grettner. CREN
- $475,0005 bd3 ba2.7k sqft561 Howard Street, Delta, CO 81416For SaleMLS ID #836813, Michelle Roberts. CREN
- $689,9004 bd3 ba2.1k sqft12520 Pendleton Lane, Delta, CO 81416For SaleMLS ID #837235, Liz Heidrick. CREN
- $399,9003 bd2 ba1.4k sqft544 20th St, Delta, CO 81416For SaleMLS ID #20263279, CANDI AMAYA, KELLER WILLIAMS SOUTHWEST ASSOC. GJARA
- $525,0003 bd2 ba1.3k sqft17093 Atlas Lane, Delta, CO 81416New ConstructionMLS ID #834131, Gary Hubbell. CREN
- $393,0004 bd2 ba2.1k sqft750 Leon Street, Delta, CO 81416For SaleMLS ID #836119, Adam Renfrow. CREN
- $385,0003 bd2 ba1.7k sqft675 Veinte Drive, Delta, CO 81416For SaleMLS ID #832824, Rachel Reiher. CREN
