Welcome to 1253 Sunrise Drive, nestled in the desirable Meadows Subdivision of Delta, Colorado. This beautifully maintained, one-owner home offers 2,103 square feet of comfortable living space on a generous half-acre lot. Built in 2008, it combines quality craftsmanship with thoughtful design. Step inside to find rich hardwood floors, granite countertops, and a neutral color palette that creates a warm, move-in-ready atmosphere. The open-concept living area, centered around a cozy fireplace, seamlessly blends comfort and functionality—perfect for both everyday living and entertaining. Enjoy the privacy of a split-bedroom floor plan. The spacious primary suite features a walk-in closet, a luxurious 5-piece bath, and direct access to the back patio. Two additional bedrooms offer ample space and storage, with a full bathroom conveniently situated between them. A formal dining room adds a touch of elegance, ideal for hosting gatherings and special occasions. Step outside to a serene backyard retreat shaded by mature trees, offering both privacy and a peaceful setting. Whether you're relaxing on the covered patio or enjoying the additional pergola area, it’s the perfect spot for barbecues or quiet mornings. Bonus: a heated workshop provides extra space for hobbies, storage, or your next project. Come experience the warmth and comfort of 1253 Sunrise Drive—you may just fall in love.
Sold for $622,000
$622,000
1253 Sunrise Dr, Delta, CO 81416
3beds
2baths
2,103sqft
Single Family Residence
Built in 2008
0.52 Acres Lot
$600,400 Zestimate®
$296/sqft
$2,355 Estimated rent
Home value
$600,400
$570,000 - $630,000
$2,355/mo
Zestimate® history
Owner options
List your home for rent
$2,355/mo
Rent Zestimate®
Find your next renter with Zillow Rental Manager. Plus, with online applications, you can quickly screen prospective tenants – for free.
$2,355/mo
Rent Zestimate®
Refinance and save
$3,733/mo
Est. payment
Refinancing to a lower rate could help reduce your monthly payments and save thousands over the life of the loan.
$3,733/mo
Est. payment
Explore your selling options
Work with a Zillow partner agent
Leverage their expertise and Zillow's premium Showcase listings to get your home seen by more buyers.
Get startedList with your own agent
Get your home in front of millions of buyers by listing it on Zillow.
Learn how to do itSell it yourself
Take full control of how buyers see your home on Zillow by listing For Sale by Owner (FSBO).
List your homeWhat's special
Cozy fireplaceMature treesNeutral color paletteSerene backyard retreatSpacious primary suiteFormal dining roomGranite countertops
Zillow last checked:
Listing updated:
Listed by:
TRISHA WHITTINGTON 970-640-2663,
NEXTHOME VIRTUAL
Bought with:
NON MEMBER
GRAND JUNCTION AREA REALTOR ASSOC
Source: GJARA,MLS#: 20251570
Facts & features
Interior
Bedrooms & bathrooms
- Bedrooms: 3
- Bathrooms: 2
Primary bedroom
- Level: Main
- Dimensions: 13.8x19.2
Bedroom 2
- Level: Main
- Dimensions: 13.1x12.2
Bedroom 3
- Level: Main
- Dimensions: 13.1x11.2
Dining room
- Level: Main
- Dimensions: 13.1x12.8
Family room
- Dimensions: 0
Kitchen
- Level: Main
- Dimensions: 12.3x14.9
Laundry
- Level: Main
- Dimensions: 9.9x6.6
Living room
- Level: Main
- Dimensions: 17.5x27
Heating
- Forced Air, Natural Gas
Cooling
- Central Air
Appliances
- Included: Dishwasher, Disposal, Gas Oven, Gas Range, Microwave, Refrigerator
- Laundry: Laundry Room
Features
- Separate/Formal Dining Room, Granite Counters, Garden Tub/Roman Tub, Main Level Primary, Vaulted Ceiling(s), Walk-In Closet(s)
- Flooring: Carpet, Hardwood, Tile
- Basement: Crawl Space
- Has fireplace: Yes
- Fireplace features: Gas Log, Living Room
Interior area
- Total structure area: 2,103
- Total interior livable area: 2,103 sqft
Property
Parking
- Total spaces: 2
- Parking features: Attached, Garage
- Attached garage spaces: 2
Accessibility
- Accessibility features: Low Threshold Shower
Features
- Levels: One
- Stories: 1
- Patio & porch: Covered, Open, Patio
- Exterior features: Shed, Sprinkler/Irrigation
- Fencing: Privacy,Vinyl
Lot
- Size: 0.52 Acres
- Dimensions: .52
- Features: Landscaped, Mature Trees, Sprinkler System
Details
- Additional structures: Shed(s), Workshop
- Parcel number: 345530116004
- Zoning description: R-R
Construction
Type & style
- Home type: SingleFamily
- Architectural style: Ranch
- Property subtype: Single Family Residence
Materials
- Stucco, Wood Frame
- Roof: Asphalt,Composition
Condition
- Year built: 2008
Utilities & green energy
- Sewer: Connected
- Water: Public
Community & HOA
Community
- Subdivision: The Meadows
HOA
- Has HOA: Yes
- Services included: Sprinkler
- HOA fee: $250 annually
Location
- Region: Delta
- Elevation: 5132
Financial & listing details
- Price per square foot: $296/sqft
- Tax assessed value: $511,615
- Annual tax amount: $1,517
- Date on market: 4/10/2025
Price history
| Date | Event | Price |
|---|---|---|
| 8/15/2025 | Sold | $622,000-0.5%$296/sqft |
Source: GJARA #20251570 Report a problem | ||
| 7/9/2025 | Pending sale | $625,000$297/sqft |
Source: GJARA #20251570 Report a problem | ||
| 6/23/2025 | Price change | $625,000-2.2%$297/sqft |
Source:  CREN #822809 Report a problem CREN #822809 Report a problem | ||
| 5/6/2025 | Price change | $639,000-1.7%$304/sqft |
Source: GJARA #20251570 Report a problem | ||
| 4/10/2025 | Listed for sale | $650,000+103.1%$309/sqft |
Source: CREN #822809 Report a problem | ||
| 5/8/2008 | Sold | $320,000$152/sqft |
Source: Public Record Report a problem | ||
Public tax history
| Year | Property taxes | Tax assessment |
|---|---|---|
| 2025 | $1,517 +4% | $31,976 +7.9% |
| 2024 | $1,460 +5.9% | $29,626 -9.2% |
| 2023 | $1,379 -1% | $32,619 +52.7% |
| 2022 | $1,392 | $21,362 -2.8% |
| 2021 | -- | $21,977 -9.7% |
| 2020 | $2,347 +78.7% | $24,349 -0.7% |
| 2019 | $1,314 | $24,520 +23.1% |
| 2018 | $1,314 +2.9% | $19,913 |
| 2017 | $1,276 +10.4% | $19,913 +0.8% |
| 2016 | $1,155 +1.3% | $19,746 -5.2% |
| 2014 | $1,140 | $20,820 |
| 2013 | -- | $20,820 -2.6% |
| 2012 | -- | $21,380 -5.4% |
| 2011 | -- | $22,600 -6.2% |
| 2010 | -- | $24,089 |
Find assessor info on the county website
Neighborhood: 81416
Nearby homes
- $523,3003 bd2 ba1.9k sqft1245 Sunrise Dr, Delta, CO 81416Off Market
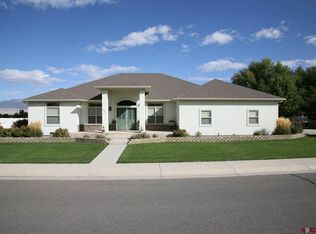
- $520,3003 bd2 ba2k sqft1241 Sunset Dr, Delta, CO 81416Off Market
- $549,0003 bd2 ba2.1k sqft1272 Sunrise Dr, Delta, CO 81416For Sale
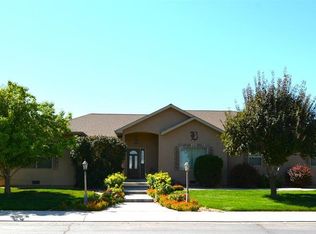
- $27,9004 bd2 ba2.2k sqft2037 Pioneer Rd, Delta, CO 81416Off Market
- $425,1003 bd2 ba2.1k sqft2037 Pioneer Rd, Delta, CO 81416Off Market
- $371,2003 bd1 ba2.5k sqft1795 Pioneer Rd, Delta, CO 81416Off Market
- $537,1003 bd2 ba2k sqft1237 Sunrise Dr, Delta, CO 81416Off Market
- $633,8003 bd2 ba2.1k sqft1256 Sunset Dr, Delta, CO 81416Off Market
Nearby schools
GreatSchools rating
- 5/10Lincoln Elementary SchoolGrades: K-5Distance: 0.7 mi
- 5/10Delta Middle SchoolGrades: 6-8Distance: 1.1 mi
- 7/10Delta High SchoolGrades: 9-12Distance: 0.3 mi
Schools provided by the listing agent
- Elementary: Open Enrollment
- Middle: Delta
- High: Delta
Source: GJARA. This data may not be complete. We recommend contacting the local school district to confirm school assignments for this home.


Get pre-qualified for a loan
At Zillow Home Loans, we can pre-qualify you in as little as 5 minutes with no impact to your credit score.An equal housing lender. NMLS #10287.
Sell for more on Zillow
Get a Zillow Showcase℠ listing at no additional cost and you could sell for .
$600,400
2% more
+$12,008
With Zillow Showcase(estimated)
$612,408
- Colorado
- Delta County
- Delta
- 81416
- 1253 Sunrise Dr
Nearby cities
Nearby zip codes
Other Delta Topics
