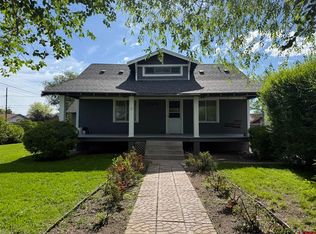
Charming 3-bedroom, 2-bath home offers comfort, functionality, and an unbeatable Garnet Mesa location. Ideally situated on a quiet street, you’ll enjoy peaceful living while still being just minutes from schools, hospitals and medical offices, and everyday shopping. Offering 1,704 sq ft of living space, the home features a practical, well-cared-for layout with inviting living areas and thoughtful updates throughout. The heated four-season sunroom—lined with windows—creates a bright and versatile space perfect for relaxing, entertaining, or enjoying Colorado’s changing seasons year-round. The primary suite includes a walk-in shower, while the hall bathroom features a double vanity and jetted tub, providing comfort and convenience for family or guests. Recent improvements include a brand new roof in 2025, giving added peace of mind. Home is also equipped with a natural gas forced air furnace and air conditioner. Set on a spacious ½ acre lot with irrigation water through the HOA, the property offers room to garden, play, and enjoy the outdoors. You’ll also appreciate the fenced garden area, mature landscaping, and 2-car attached garage. An added bonus is the 1/19 ownership interest in the neighborhood park, complete with courts for recreation. For those who love both convenience and adventure, this location is hard to beat—just 30 minutes to Montrose and 45 minutes to Grand Junction, with easy access to some of Western Colorado’s most iconic outdoor destinations, including the Black Canyon of the Gunnison, the Uncompahgre Plateau, and the Grand Mesa—the largest flattop mountain in the world. Built in 1978 and exceptionally maintained, this home is a rare opportunity to enjoy space, location, and lifestyle all in one.
Active
Price cut: $15K (7/8)
$385,000
675 Veinte Drive, Delta, CO 81416
3beds
1,704sqft
:
Get pre-qualified$2,319/mo
Stick Built
Built in 1978
0.5 Acres Lot
$377,700 Zestimate®
$226/sqft
$-- HOA
What's special
Fenced garden areaMature landscaping
- 122 days |
- 822 |
- 33 |
Zillow last checked:
Listing updated:
Listed by:
Rachel Reiher 970-216-3148,
Western Colorado Real Estate,
Judi Schmalz 970-250-5124,
Western Colorado Real Estate
Source: CREN,MLS#: 832824
Facts & features
Interior
Bedrooms & bathrooms
- Bedrooms: 3
- Bathrooms: 2
- Full bathrooms: 1
- 3/4 bathrooms: 1
Primary bedroom
- Level: Main
Cooling
- Central Air, Ceiling Fan(s)
Appliances
- Included: Dishwasher, Dryer, Range, Refrigerator, Washer
- Laundry: W/D Hookup
Features
- Ceiling Fan(s)
- Flooring: Carpet-Partial, Laminate, Linoleum
- Windows: Window Coverings, Skylight(s)
- Has fireplace: Yes
- Fireplace features: Free Standing, Gas Log
Interior area
- Total structure area: 1,704
- Total interior livable area: 1,704 sqft
- Finished area above ground: 1,704
Property
Parking
- Total spaces: 2
- Parking features: Attached Garage
- Attached garage spaces: 2
Features
- Levels: One
- Stories: 1
- Exterior features: Irrigation Water, Landscaping, Lawn Sprinklers
- Has spa: Yes
- Spa features: Bath
Lot
- Size: 0.5 Acres
Details
- Additional structures: Shed(s)
- Parcel number: 345520207003
- Zoning description: Residential Single Family
Construction
Type & style
- Home type: SingleFamily
- Architectural style: Ranch
- Property subtype: Stick Built
Materials
- Wood Frame
- Foundation: Slab
- Roof: Asphalt
Condition
- New construction: No
- Year built: 1978
Utilities & green energy
- Sewer: Public Sewer
- Water: City Water
- Utilities for property: Electricity Connected, Natural Gas Connected, Phone - Cell Reception
Community & HOA
Community
- Subdivision: Veinte Estates
HOA
- Has HOA: Yes
- HOA name: Veinte Estates
Location
- Region: Delta
Financial & listing details
- Price per square foot: $226/sqft
- Tax assessed value: $287,782
- Annual tax amount: $1,224
- Date on market: 3/24/2026
- Has irrigation water rights: Yes
- Electric utility on property: Yes
- Road surface type: Paved
Estimated market value
$377,700
$359,000 - $397,000
$1,763/mo
Price history
| Date | Event | Price |
|---|---|---|
| 7/8/2026 | Price change | $385,000-3.8%$226/sqft |
Source:  CREN #832824 Report a problem CREN #832824 Report a problem | ||
| 3/24/2026 | Listed for sale | $400,000+494.4%$235/sqft |
Source: CREN #832824 Report a problem | ||
| 6/29/1990 | Sold | $67,300$39/sqft |
Source: Agent Provided Report a problem | ||
Public tax history
| Year | Property taxes | Tax assessment |
|---|---|---|
| 2025 | $1,262 +4% | $17,987 -5.6% |
| 2024 | $1,214 +10.9% | $19,062 -13.2% |
| 2023 | $1,095 -0.9% | $21,953 +29.5% |
| 2022 | $1,105 | $16,958 -2.8% |
| 2021 | -- | $17,446 +7.7% |
| 2020 | $1,561 +97.5% | $16,195 -0.7% |
| 2019 | $790 | $16,308 +36.1% |
| 2018 | $790 +2.9% | $11,983 |
| 2017 | $768 +1.8% | $11,983 -7.1% |
| 2016 | $755 +1.3% | $12,896 +23.5% |
| 2014 | $745 | $10,445 |
| 2013 | -- | $10,445 -18.1% |
| 2012 | -- | $12,756 |
| 2011 | -- | $12,756 -13.1% |
| 2010 | -- | $14,687 |
Find assessor info on the county website
Monthly payment
Est. payment
Payment breakdown
Explore the cost of this home by adjusting the details. Changes won't be saved.Climate risks
Neighborhood: 81416
Nearby schools
GreatSchools rating
- 5/10Garnet Mesa Elementary SchoolGrades: K-5Distance: 0.9 mi
- 5/10Delta Middle SchoolGrades: 6-8Distance: 1.3 mi
- 7/10Delta High SchoolGrades: 9-12Distance: 0.8 mi
Schools provided by the listing agent
- Elementary: Open Enrollment
- Middle: Delta 6-8
- High: Delta 9-12
Source: CREN. This data may not be complete. We recommend contacting the local school district to confirm school assignments for this home.
- $398,4005 bd1 ba2k sqft615 Veinte Dr, Delta, CO 81416Off Market
- $348,8003 bd2 ba1.2k sqft676 Veinte Dr, Delta, CO 81416Off Market
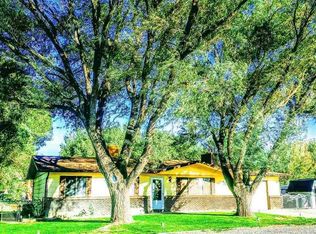
- $436,4003 bd2 ba1.6k sqft611 Veinte Dr, Delta, CO 81416Off Market
- $329,0003 bd2 ba1.2k sqft668 Veinte Dr, Delta, CO 81416Sold
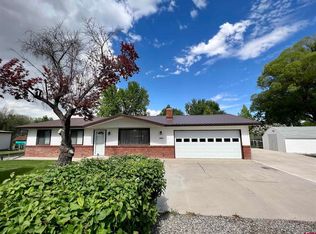
- $394,5003 bd2 ba1.5k sqft685 Veinte Dr, Delta, CO 81416For Sale
- $369,6004 bd2 ba1.9k sqft684 Veinte Dr, Delta, CO 81416Off Market
- $422,6003 bd2 ba1.8k sqft616 Veinte Dr, Delta, CO 81416Off Market
- $350,8003 bd1 ba1.3k sqft691 Veinte Dr, Delta, CO 81416Off Market
A local agent can set up tours, give advice and negotiate with sellers.
A local lender can help you make sure your offer is ready when you are.
Similar homes
- $355,0003 bd1 ba1k sqft645 Carpenter Street, Delta, CO 81416For Sale
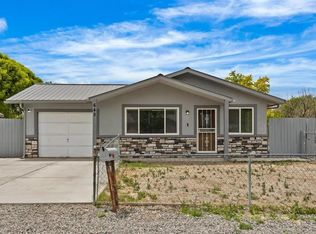
 MLS ID #835202, Diana Atha Team. CREN
 - $419,9003 bd2 ba1.7k sqft14037 G Rd, Delta, CO 81416For Sale
 MLS ID #20262953, MINDY KAMENSKI, MK REAL ESTATE. GJARA
 - $389,0003 bd2 ba1.3k sqft568 E 20th Street, Delta, CO 81416For Sale
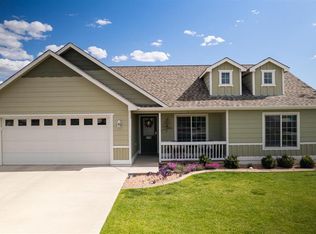 MLS ID #835031, Heidi Varshock. CREN
 - $420,0003 bd2 ba2.1k sqft906 Leon Street, Delta, CO 81416For Sale
 MLS ID #835092, Sheila Grettner. CREN
 - $375,0003 bd1 ba1.8k sqft1415 Cherry Lane, Delta, CO 81416For SaleMLS ID #834423, Kelly Landen. CREN
- $335,0003 bd2 ba1.5k sqft502 Garnet Avenue, Delta, CO 81416For SaleMLS ID #836761, John Stein. CREN
- $393,0004 bd2 ba2.1k sqft750 Leon Street, Delta, CO 81416For SaleMLS ID #836119, Adam Renfrow. CREN
- $360,0003 bd2 ba1.4k sqft249 Bert Street, Delta, CO 81416For SaleMLS ID #831889, Alisa Green. CREN
- $399,9003 bd2 ba1.4k sqft544 20th St, Delta, CO 81416For SaleMLS ID #20263279, CANDI AMAYA, KELLER WILLIAMS SOUTHWEST ASSOC. GJARA
- $335,0003 bd4 ba1.4k sqft919 Grand Avenue, Delta, CO 81416For SaleMLS ID #831661, Linda Steil. CREN
- $316,0003 bd2 ba1.4k sqft610 W Apple Drive, Delta, CO 81416For SaleMLS ID #832686, Alisa Green. CREN
- $375,0002 bd2 ba1k sqft719 Dodge Street, Delta, CO 81416For SaleMLS ID #836294, Jerad Cotten. CREN
- $333,9003 bd1 ba1k sqft594 W Apple Drive, Delta, CO 81416For SaleMLS ID #835924, Leslie Gore. CREN
- $305,9003 bd2 ba1.5k sqft1060 Meeker Street, Delta, CO 81416For SaleMLS ID #835607, Cheryl Larsen. CREN
- $329,9004 bd2 ba2.1k sqft829 Leon St, Delta, CO 81416For SaleMLS ID #20262304, JUDY RAYMENT, PINK PARTNERS REALTY. GJARA
- $330,0002 bd2 ba1k sqft1403 Bluff Street, Delta, CO 81416For SaleMLS ID #836284, Betsy Fernandez. CREN
- $339,0003 bd2 ba1.3k sqft325 E 3rd St, Delta, CO 81416For SaleMLS ID #20261544, KILEY THOMPSON, RE/MAX RISE UP. GJARA
- $--2 bd1 ba872 sqft320 E 3rd St, Delta, CO 81416AuctionAuction.com 1
- $480,0003 bd2 ba2k sqft935 W 7th Street, Delta, CO 81416For SaleMLS ID #835233, Michelle Roberts. CREN
- $275,0004 bd2 ba2.1k sqft1081 E 5th St, Delta, CO 81416For SaleMLS ID #20262182, LISA BERNIER, HOMETOWN REALTY OF GRAND JUNCTION. GJARA
