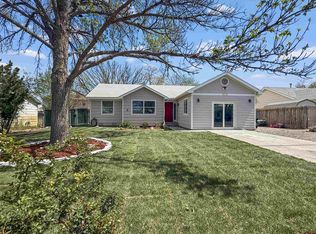
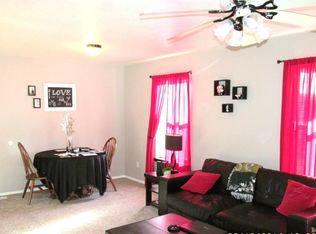
Charming Garnet Mesa Home with the Perfect Front Porch inviting 3-bedroom, 1-bath home offers 1,022 square feet of comfortable living space and has been freshly updated with new interior and exterior paint. The true highlight of this property is the delightful covered front porch—an ideal place to start your morning with a cup of coffee, unwind in the evening, or simply take in the peaceful surroundings and wide-open Colorado views. Whether you're enjoying quiet living or entertaining family and friends, this porch creates an inviting extension of the home and a perfect spot to relax year-round. The property also features a 1-car garage, and ample room for, equipment, gardening, or future improvements, and the privacy. Located on desirable Garnet Mesa, this property offers the perfect blend of out of town living and convenience, just minutes from Delta's amenities. Enjoy, biking, hiking, and skiing in this uniquely located area from all the great Colorado offerings. “some photos of this listing may include virtually staged amenities, furniture or fixtures”.
Active
Price cut: $35.9K (9/19)
$298,000
594 W Apple Drive, Delta, CO 81416
3beds
1,022sqft
Stick Built
Built in 1995
7,405 Square Feet Lot
$291,200 Zestimate®
$292/sqft
$-- HOA
What's special
Perfect front porchDelightful covered front porch
- 135 days
- 207
- 25
Zillow last checked:
Listing updated:
Listed by:
Leslie Gore 970-275-3195,
CENTURY 21 Elevated Real Estate
Source: CREN,MLS#: 835924
Facts & features
Interior
Bedrooms & bathrooms
- Bedrooms: 3
- Bathrooms: 1
- Full bathrooms: 1
Primary bedroom
- Level: Main
- Area: 126
- Dimensions: 10.5 x 12
Bedroom 2
- Area: 110.25
- Dimensions: 10.5 x 10.5
Bedroom 3
- Area: 99.75
- Dimensions: 10.5 x 9.5
Dining room
- Features: Living Room Dining
- Area: 106.25
- Dimensions: 12.5 x 8.5
Kitchen
- Area: 78
- Dimensions: 12 x 6.5
Living room
- Area: 162.5
- Dimensions: 13 x 12.5
Heating
- Forced Air
Cooling
- Evaporative Cooling, Ceiling Fan(s)
Appliances
- Included: Dishwasher, Range Top, Range, Refrigerator
- Laundry: W/D Hookup
Features
- Ceiling Fan(s)
- Flooring: Carpet-Partial, Vinyl
- Windows: Window Coverings
- Basement: Crawl Space
Interior area
- Total structure area: 1,022
- Total interior livable area: 1,022 sqft
Property
Parking
- Total spaces: 1
- Parking features: Attached Garage
- Attached garage spaces: 1
Features
- Levels: One
- Stories: 1
- Patio & porch: Covered Porch
- Exterior features: Landscaping
Lot
- Size: 7,405 Square Feet
Details
- Additional structures: Garage(s)
- Parcel number: 345520103007
- Zoning description: Residential Single Family
Construction
Type & style
- Home type: SingleFamily
- Architectural style: Ranch
- Property subtype: Stick Built
- Attached to another structure: Yes
Materials
- Wood Frame, Masonite
- Roof: Composition
Condition
- New construction: No
- Year built: 1995
Utilities & green energy
- Sewer: Public Sewer
- Water: City Water
- Utilities for property: Electricity Connected, Natural Gas Connected, Phone - Cell Reception
Community & HOA
Community
- Subdivision: Orchard Estates
HOA
- Has HOA: Yes
- HOA name: Orchard Estates Home Owners
Location
- Region: Delta
Financial & listing details
- Price per square foot: $292/sqft
- Tax assessed value: $253,691
- Annual tax amount: $2,158
- Date on market: 6/12/2026
- Electric utility on property: Yes
Estimated market value
$291,200
$277,000 - $306,000
$1,468/mo
Price history
| Date | Event | Price |
|---|---|---|
| 9/19/2026 | Price change | $298,000-10.8%$292/sqft |
Source:  CREN #835924 Report a problem CREN #835924 Report a problem | ||
| 6/12/2026 | Listed for sale | $333,900$327/sqft |
Source: CREN #835924 Report a problem | ||
Public tax history
| Year | Property taxes | Tax assessment |
|---|---|---|
| 2025 | $832 +4% | $15,856 +26.1% |
| 2024 | $801 +3.3% | $12,574 -18.4% |
| 2023 | $775 -0.9% | $15,402 +28.3% |
| 2022 | $782 | $12,006 -2.8% |
| 2021 | -- | $12,351 +12.9% |
| 2020 | $703 +28.2% | $10,938 -0.7% |
| 2019 | $548 | $11,014 +32.5% |
| 2018 | $548 +2.9% | $8,314 |
| 2017 | $533 +2.4% | $8,314 -6.5% |
| 2016 | $520 +1.3% | $8,892 -1.7% |
| 2014 | $514 | $9,047 |
| 2013 | -- | $9,047 -17.8% |
| 2012 | -- | $11,006 |
| 2011 | -- | $11,006 +8.7% |
| 2010 | -- | $10,129 |
Find assessor info on the county website
Monthly payment
Est. payment
Payment breakdown
Explore the cost of this home by adjusting the details. Changes won't be saved.Climate risks
Neighborhood: 81416
Nearby schools
Schools provided by the listing agent
- Elementary: Garnet Mesa K-5
- Middle: Delta 6-8
- High: Delta 9-12
Source: CREN. This data may not be complete. We recommend contacting the local school district to confirm school assignments for this home.

Similar homes
- $310,0003 bd2 ba1.2k sqft670 W Apple Drive, Delta, CO 81416For Sale

 MLS ID #838990, Don Martin. CREN
 - $275,0003 bd1 ba1k sqft1098 Scott Circle, Delta, CO 81416For Sale
 MLS ID #837789, Leslie Gore. CREN
 - $335,0003 bd2 ba1.2k sqft971 Yorkshire Court, Delta, CO 81416For Sale
 MLS ID #839512, Rachel Reiher. CREN
 - $--2 bd1 ba1.2k sqft1490 E 7th St, Delta, CO 81416Auction
 ServiceLink Auction
 - $310,0003 bd2 ba1k sqft919 Palmer Street, Delta, CO 81416For SaleMLS ID #839066, Sheila Grettner. CREN
- $299,0002 bd1 ba904 sqft1948 Columbine Court, Delta, CO 81416For SaleMLS ID #838821, Liz Heidrick. CREN
- $285,0002 bd1 ba1k sqft523 Grand Avenue, Delta, CO 81416For SaleMLS ID #838836, Jessamy Pressler. CREN
- $330,0002 bd1 ba1.3k sqft917 Grand Street, Delta, CO 81416For SaleMLS ID #839635, Betsy Fernandez. CREN
- $299,5002 bd1 ba1.4k sqft1102 Bluff Street, Delta, CO 81416For SaleMLS ID #827878, Pat Stroud. CREN
- $360,0003 bd2 ba1.4k sqft249 Bert Street, Delta, CO 81416For SaleMLS ID #831889, Alisa Green. CREN
- $255,0003 bd1 ba1k sqft720 Garnet Avenue, Delta, CO 81416For SaleMLS ID #838846, Kathryn Travers. CREN
- $235,0002 bd1 ba744 sqft241 Howard Street, Delta, CO 81416For SaleMLS ID #839873, Katie Chapman Schmalz. CREN
- $390,0003 bd2 ba1.2k sqft1580 E 3rd Street, Delta, CO 81416For SaleMLS ID #839546, Skyler Kraai. CREN
- $260,0003 bd2 ba1.4k sqft5034 Eagle Feather, Delta, CO 81416For SaleMLS ID #838816, Scott Roahrig. CREN
