Skip main navigation
Sold cren member
  • $700,000

    1233 Sunset Drive, Delta, CO 81416

    5beds
    3,773sqft
    Stick Built
    Built in 2010
    0.51 Acres Lot
    $698,700 Zestimate®
    $186/sqft
    $3,144 Estimated rent

    Home value

    $698,700

    $664,000 - $734,000

    $3,144/mo

    Zestimate® history
    Loading
    Loading...

    Owner options

    List your home for rent

    $3,144/mo

    Rent Zestimate®

    Find your next renter with Zillow Rental Manager. Plus, with online applications, you can quickly screen prospective tenants – for free.

    Learn more

    $3,144/mo

    Rent Zestimate®

    Refinance and save

    $3,890/mo

    Est. payment

    Refinancing to a lower rate could help reduce your monthly payments and save thousands over the life of the loan.

    See today's rates

    $3,890/mo

    Est. payment

    Explore your selling options

    Work with a Zillow partner agent

    Leverage their expertise and Zillow's premium Showcase listings to get your home seen by more buyers.

    Get started

    List with your own agent

    Get your home in front of millions of buyers by listing it on Zillow.

    Learn how to do it

    Sell it yourself

    Take full control of how buyers see your home on Zillow by listing For Sale by Owner (FSBO).

    List your home

    What's special

    Gas-fired fireplaceGorgeous fenced yardFull basementCorner lotOversized laundry roomOversized tiled showerMassive primary suite
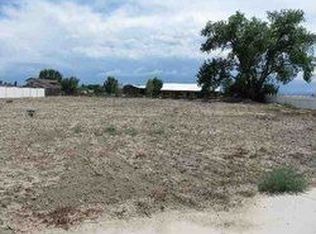
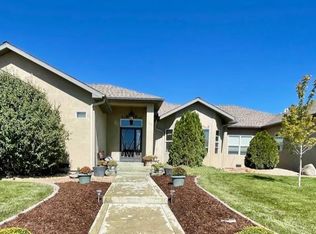
    Welcome to 1233 Sunset Drive in beautiful Delta, Colorado. This sprawling 3,773 square foot home features 5 bedrooms, 3 bathrooms, a full basement, a gorgeous fenced yard, and sits on over 1/2 of an acre. Enter through the spacious foyer and you’re greeted by soaring ceilings and a light, bright, and airy interior. Dutifully designed and perfect curated, the space welcomes you in like an old friend. There is a beautiful formal dining room right off of the front entry. Into the living room you’ll find plush new carpet, a gas-fired fireplace, and massive windows overlooking the private and lush backyard. The kitchen is certainly the heart of this home, and flows directly off of the living room and informal dining space. With beautiful solid wood cabinetry and ample prep and storage space, cooking in this kitchen is a dream. From flow to functionality, it has it all (plus a pantry!). The oversized laundry room is off of this area as well, and connects to the 3 bay garage. On the north side of the house is the massive primary suite, complete with multiple closets and a 5 piece bathroom. Enjoy the corner soaking tub or relax in the oversized tiled shower. 3 guest rooms (one being used as an office) grace the south side of the home, along with another full bath. Each of these bedrooms are oversized and have excellent storage. Downstairs you’ll be amazed with all of the extra space- a large living room opens to a home gym, and there is a beautiful full bath and large conforming bedroom down here as well. Storage room and ample closets! The home is equip with an active radon mitigation system, and is kept temperate year round via forced air natural gas heat and central A/C. High speed fiber optic internet is installed! Built by Tallent Construction, this quality home has never before been offered to the market. The care, attention to detail and design, and pride of ownership shine. Located on a corner lot in The Meadows subdivision, one of the areas most sought after neighborhoods. Irrigation water is provided through the HOA and is plumbed in to the automatic underground sprinkler system, keeping the yard lush year after year. This is a great location for those looking to be close to schools, medical facilities, and the amenities of town. Don’t miss out on all this stunning property has to offer!

    Zillow last checked:

    Listing updated:

    Listed by:

    Katie Chapman Schmalz C:970-216-9272,

    Chapman Real Estate Company, LLC

    Bought with:

    Valerie Meyers

    Coldwell Banker Distinctive Properties

    Source: CREN,MLS#: 833043MLS Logo

    Facts & features

    Interior

    Bedrooms & bathrooms
    • Bedrooms: 5
    • Bathrooms: 3
    • Full bathrooms: 3
    Primary bedroom
    • Level: Main
    Dining room
    • Features: Kitchen Bar, Separate Dining
    Cooling
    • Central Air, Ceiling Fan(s)
    Appliances
    • Included: Dishwasher, Dryer, Microwave, Range, Refrigerator, Washer
    • Laundry: W/D Hookup
    Features
    • Ceiling Fan(s), Pantry, Walk-In Closet(s)
    • Flooring: Carpet-Partial, Laminate, Tile
    • Windows: Low Emissivity Windows, Vinyl
    • Basement: Finished
    • Has fireplace: Yes
    • Fireplace features: Angle nook, Gas Log, Living Room
    Interior area
    • Total structure area: 3,773
    • Total interior livable area: 3,773 sqft
    • Finished area above ground: 2,232
    • Finished area below ground: 1,541

    Property

    Parking
    • Total spaces: 3
    • Parking features: Attached Garage, Garage Door Opener
    • Attached garage spaces: 3
    Features
    • Levels: One and One Half
    • Stories: 1
    • Patio & porch: Covered Porch, Patio
    • Exterior features: Irrigation Water, Landscaping, Lawn Sprinklers
    • Has view: Yes
    • View description: Mountain(s), Other
    Lot
    • Size: 0.51 Acres
    • Features: Corner Lot
    Details
    • Parcel number: 345530118020
    • Zoning description: Residential Single Family

    Construction

    Type & style
    • Home type: SingleFamily
    • Architectural style: Ranch Basement
    • Property subtype: Stick Built
    Materials
    • Stone, Stucco
    • Roof: Composition
    Condition
    • New construction: No
    • Year built: 2010

    Utilities & green energy

    • Sewer: Public Sewer
    • Water: City Water
    • Utilities for property: Electricity Connected, Internet, Natural Gas Connected, Phone - Cell Reception

    Community & neighborhood

    Location
    • Region: Delta
    • Subdivision: The Meadows

    HOA & financial

    HOA
    • Has HOA: Yes
    • Association name: The Meadows

    Other

    Other facts
    • Has irrigation water rights: Yes
    • Road surface type: Paved

    Price history

    DateEventPrice
    6/30/2026Sold$700,000-2.1%$186/sqft
    Source: CREN #833043 Report a problem
    5/13/2026Contingent$715,000$190/sqft
    Source: CREN #833043 Report a problem
    3/31/2026Listed for sale$715,000+114.5%$190/sqft
    Source: CREN #833043 Report a problem
    7/6/2010Sold$333,375+437.7%$88/sqft
    Source: Public Record Report a problem
    3/22/2010Sold$62,000-4.5%$16/sqft
    Source: Public Record Report a problem
    8/24/2006Sold$64,900$17/sqft
    Source: Public Record Report a problem

    Public tax history

    YearProperty taxesTax assessment
    2025$2,511 +4%$41,005 +8.1%
    2024$2,416 +39.9%$37,948 -7.5%
    2023$1,727 -0.9%$41,022 +53.3%
    2022$1,743 $26,754 -2.8%
    2021-- $27,524 -9.2%
    2020$1,949 +19.3%$30,327 -0.7%
    2019$1,633 $30,539 +23.3%
    2018$1,633 +2.9%$24,762
    2017$1,587 +10.4%$24,762 +0.8%
    2016$1,438 +1.3%$24,574 -4.2%
    2014$1,419 $25,644
    2013-- $25,644 -2%
    2012-- $26,170 -5.7%
    2011-- $27,762

    Find assessor info on the county website

    Neighborhood: 81416

    Nearby schools

    GreatSchools rating
    Schools provided by the listing agent
    • Elementary: Open Enrollment
    • Middle: Delta 6-8
    • High: Delta 9-12

    Source: CREN. This data may not be complete. We recommend contacting the local school district to confirm school assignments for this home.

    Get pre-qualified for a loan
    At Zillow Home Loans, we can pre-qualify you in as little as 5 minutes with no impact to your credit score.

    An equal housing lender. NMLS #10287.

    Sell for more on Zillow
    Get a Zillow Showcase℠ listing at no additional cost and you could sell for .
    $698,700
    2% more
    +$13,974
    With Zillow Showcase(estimated)
    $712,674