Skip main navigation
Sold cren member
  • $638,000

    1225 Sunset Drive, Delta, CO 81416

    3beds
    2,376sqft
    Stick Built
    Built in 2006
    0.5 Acres Lot
    $656,300 Zestimate®
    $269/sqft
    $2,269 Estimated rent

    Home value

    $656,300

    $623,000 - $689,000

    $2,269/mo

    Zestimate® history
    Loading
    Loading...

    Owner options

    List your home for rent

    $2,269/mo

    Rent Zestimate®

    Find your next renter with Zillow Rental Manager. Plus, with online applications, you can quickly screen prospective tenants – for free.

    Learn more

    $2,269/mo

    Rent Zestimate®

    Refinance and save

    $3,617/mo

    Est. payment

    Refinancing to a lower rate could help reduce your monthly payments and save thousands over the life of the loan.

    See today's rates

    $3,617/mo

    Est. payment

    Explore your selling options

    Work with a Zillow partner agent

    Leverage their expertise and Zillow's premium Showcase listings to get your home seen by more buyers.

    Get started

    List with your own agent

    Get your home in front of millions of buyers by listing it on Zillow.

    Learn how to do it

    Sell it yourself

    Take full control of how buyers see your home on Zillow by listing For Sale by Owner (FSBO).

    List your home

    What's special

    Great gas fireplaceMature treesVegetable gardensPerennial plantsClose to townIrrigation waterPartial open air
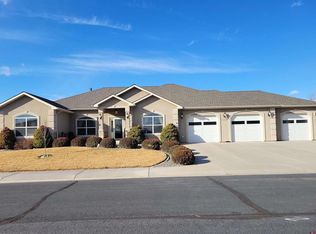
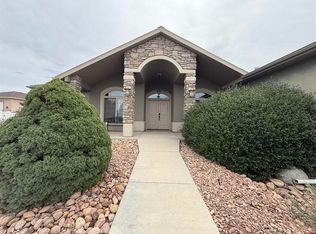
    The Meadows Subdivision on Garnet Mesa in Delta. Highly sought after subdivision as these houses don't go on the market often. Beautifully maintained three bedroom, two bath home with a separate den/office/guest bedroom. Stainless appliances, two ovens, Bosch dishwasher and a wine cooler. Solid surface countertops, storage galore and even a pantry to boot. Slate flooring in the kitchen, hardwood, ceramic tile and carpet throughout the rest of the house. The master bed/bath is a glorious "get away" with a reading/office nook if you need your own space for a minute and a large walk in closet. The bath has a jacuzzi tub, beautiful open walk in shower and two separate vanities. Plenty of living space along with a great gas fireplace that provides a lot of warm and cozy!! The attached three car garage has amazing space with an extra refrigerator/freezer AND a separate freezer chest. Lots of off street parking as well. This property includes two separate out buildings. One is basically another living space, completely finished inside with nice windows and dry wall. This could be a craft room, office or just whatever you would like for it to be. The other space is wonderful storage for lawn implements etc. This house and extra buildings sit on 1/2 of a completely landscaped acre. Sprinkler system with a drip system for the plants and trees and an engineered/pressurized irrigation system for your irrigation water. You will live on the back patio in the summertime, partially covered, partial pergola with roll down screens and partial open air. Take your pick, the gas firepit is a great feature for the open air space. The landscape consists of a variety of perennial plants such as lilacs, day lilies, columbine and iris. There are also two raised beds this Seller used for vegetable gardens. The mature trees are magnificent providing shade and privacy. The Meadows is close to town, shopping, Dr. offices, hospital and not too far from the Bill Heddles rec. center and Devils Thumb golf course. The 1/2 acre lots in this subdivision are a great size to have some space and privacy.

    Zillow last checked:

    Listing updated:

    Listed by:

    Kim Guthrie-Burch 970-234-7563,

    RE/MAX Today

    Bought with:

    Gary West

    NextHome Virtual

    Source: CREN,MLS#: 809620MLS Logo

    Facts & features

    Interior

    Bedrooms & bathrooms
    • Bedrooms: 3
    • Bathrooms: 2
    • Full bathrooms: 2
    Dining room
    • Features: Kitchen/Dining, Separate Dining
    Cooling
    • Central Air, Ceiling Fan(s)
    Appliances
    • Included: Range, Refrigerator, Dishwasher, Washer, Dryer, Disposal, Microwave, Oven-Wall, Freezer
    • Laundry: W/D Hookup
    Features
    • Ceiling Fan(s), Pantry, Walk-In Closet(s)
    • Flooring: Carpet-Partial, Hardwood, Slate, Tile
    • Basement: Crawl Space
    • Has fireplace: Yes
    • Fireplace features: Gas Log, Glass Doors, Den/Family Room
    Interior area
    • Total structure area: 2,376
    • Total interior livable area: 2,376 sqft

    Property

    Parking
    • Total spaces: 3
    • Parking features: Attached Garage
    • Attached garage spaces: 3
    Features
    • Levels: One
    • Stories: 1
    • Patio & porch: Patio
    • Exterior features: Landscaping, Irrigation Water, Lawn Sprinklers
    • Has spa: Yes
    • Spa features: Bath
    Lot
    • Size: 0.5 Acres
    Details
    • Additional structures: Shed(s), Shed/Storage
    • Parcel number: 345530118021
    • Zoning description: Residential Single Family

    Construction

    Type & style
    • Home type: SingleFamily
    • Architectural style: Ranch
    • Property subtype: Stick Built
    Materials
    • Wood Frame, Stucco
    • Roof: Composition
    Condition
    • New construction: No
    • Year built: 2006

    Utilities & green energy

    • Sewer: Public Sewer
    • Water: City Water, Public
    • Utilities for property: Electricity Connected, Internet

    Community & HOA

    Community
    • Subdivision: The Meadows
    HOA
    • Has HOA: Yes
    • HOA name: The Meadows Subdivision
    Location
    • Region: Delta

    Financial & listing details

    • Price per square foot: $269/sqft
    • Tax assessed value: $577,152
    • Annual tax amount: $1,077
    • Date on market: 9/6/2024
    • Has irrigation water rights: Yes
    • Electric utility on property: Yes
    • Road surface type: Paved

    Price history

    DateEventPrice
    4/24/2024Sold$638,000-1.7%$269/sqft
    Source: CREN #809620 Report a problem
    4/6/2024Contingent$649,000$273/sqft
    Source: CREN #809620 Report a problem
    3/19/2024Listed for sale$649,000$273/sqft
    Source: CREN #809620 Report a problem
    3/9/2024Contingent$649,000$273/sqft
    Source: CREN #809620 Report a problem
    12/4/2023Listed for sale$649,000+68.6%$273/sqft
    Source: CREN #809620 Report a problem
    7/19/2017Sold$385,000+4.1%$162/sqft
    Source: Public Record Report a problem
    10/30/2006Sold$369,900$156/sqft
    Source: Public Record Report a problem

    Public tax history

    YearProperty taxesTax assessment
    2025$2,241 +4%$36,073 +6.5%
    2024$2,156 +38.9%$33,861 -8.2%
    2023$1,552 -0.9%$36,896 +53.4%
    2022$1,567 $24,048 -2.8%
    2021-- $24,740 -9.1%
    2020$1,750 +6%$27,228 -12%
    2019$1,652 $30,939 +23.6%
    2018$1,652 +17.6%$25,036 +14.2%
    2017$1,404 +9.8%$21,914 +0.2%
    2016$1,279 +1.3%$21,864 -2.5%
    2014$1,263 $22,428
    2013-- $22,428 -4.1%
    2012-- $23,394 -5.6%
    2011-- $24,777 -7.2%
    2010-- $26,699
    Find assessor info on the county website

    Neighborhood: 81416

    Nearby schools

    GreatSchools rating
    Schools provided by the listing agent
    • Elementary: Open Enrollment
    • Middle: Delta 6-8
    • High: Delta 9-12

    Source: CREN. This data may not be complete. We recommend contacting the local school district to confirm school assignments for this home.

    Get pre-qualified for a loan
    At Zillow Home Loans, we can pre-qualify you in as little as 5 minutes with no impact to your credit score.

    An equal housing lender. NMLS #10287.

    Sell for more on Zillow
    Get a Zillow Showcase℠ listing at no additional cost and you could sell for .
    $656,300
    2% more
    +$13,126
    With Zillow Showcase(estimated)
    $669,426