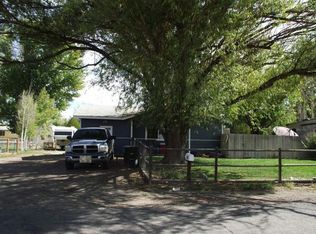
Spacious 3-Bedroom Home with RV Parking, 2-Car Garage & Over Half an Acre Welcome home to this beautifully maintained 3-bedroom, 2-bathroom home offering 1,987 square feet of comfortable living space on .509 acres. Located conveniently near the high school, this property offers the perfect combination of space, storage, parking, outdoor living, and convenience. Inside, you'll find a welcoming floor plan with spacious bedrooms, generously sized bathrooms, and a very large walk-in closet providing exceptional storage and organization. The home is in great condition and move-in ready, making it an excellent opportunity for buyers looking for a well-maintained home with room to spread out. One of the standout features is the covered back porch spanning the entire length of the home. This expansive outdoor living area is perfect for morning coffee, outdoor dining, entertaining guests, or relaxing while enjoying the generous .509-acre lot. The backyard includes fruit trees that produce Plums, Peaches, and Pears For those needing room for vehicles, recreational equipment, or additional storage, this property delivers. Enjoy RV parking with RV dumping, a 2-car garage, and a storage shed for tools, equipment, toys, and seasonal belongings. There's plenty of flexibility for homeowners who value RV access, extra parking, workspace, and storage. The .509-acre lot gives you room to enjoy the outdoors while maintaining convenient access to the high school and nearby amenities.
Active
$625,000
1232 Sunset Drive, Delta, CO 81416
3beds
1,987sqft
Stick Built
Built in 2008
0.51 Acres Lot
$609,800 Zestimate®
$315/sqft
$-- HOA
What's special
Generously sized bathroomsSpacious bedrooms
- 17 days
- 297
- 16
Likely to sell faster than
Zillow last checked:
Listing updated:
Listed by:
Alisa Green O:970-874-1004,
RE/MAX Today
Source: CREN,MLS#: 839324
Facts & features
Interior
Bedrooms & bathrooms
- Bedrooms: 3
- Bathrooms: 2
- Full bathrooms: 2
Primary bedroom
- Level: Main
Dining room
- Features: Separate Dining
Heating
- Boiler, Hot Water Baseboard
Cooling
- Central Air, Ceiling Fan(s)
Appliances
- Included: Dishwasher, Dryer, Microwave, Range, Refrigerator, Washer
- Laundry: W/D Hookup
Features
- Ceiling Fan(s), Vaulted Ceiling(s), Walk-In Closet(s)
- Flooring: Carpet-Partial, Tile
- Windows: Double Pane Windows, Vinyl
- Basement: Crawl Space
- Has fireplace: Yes
- Fireplace features: Gas Log, Glass Doors, Living Room
Interior area
- Total structure area: 1,987
- Total interior livable area: 1,987 sqft
Property
Parking
- Total spaces: 2
- Parking features: Attached Garage, Garage Door Opener
- Attached garage spaces: 2
Features
- Levels: One
- Stories: 1
- Patio & porch: Covered Porch, Patio
- Exterior features: Irrigation Water, Lawn Sprinklers, RV Hookup
- Has spa: Yes
- Spa features: Bath
- Has view: Yes
- View description: Mountain(s)
Lot
- Size: 0.51 Acres
Details
- Additional structures: Shed/Storage
- Parcel number: 345530117017
- Zoning description: Residential Single Family
Construction
Type & style
- Home type: SingleFamily
- Architectural style: Ranch
- Property subtype: Stick Built
Materials
- Wood Frame, Stucco
- Foundation: Concrete Perimeter, Permanent
- Roof: Composition
Condition
- New construction: No
- Year built: 2008
Utilities & green energy
- Sewer: Public Sewer
- Water: City Water
- Utilities for property: Electricity Connected, Internet, Natural Gas Connected, Phone - Cell Reception
Community & HOA
Community
- Security: Security System
- Subdivision: The Meadows
HOA
- Has HOA: Yes
- HOA name: The Meadows
Location
- Region: Delta
Financial & listing details
- Price per square foot: $315/sqft
- Tax assessed value: $512,920
- Annual tax amount: $2,181
- Date on market: 9/24/2026
- Has irrigation water rights: Yes
- Electric utility on property: Yes
- Road surface type: Paved
Estimated market value
$609,800
$579,000 - $640,000
$2,384/mo
Price history
| Date | Event | Price |
|---|---|---|
| 9/24/2026 | Listed for sale | $625,000+102.9%$315/sqft |
Source:  CREN #839324 Report a problem CREN #839324 Report a problem | ||
| 5/26/2016 | Sold | $308,000-11.7%$155/sqft |
Source: Public Record Report a problem | ||
| 1/25/2016 | Listing removed | $349,000$176/sqft |
Source: Mason Real Estate #708006 Report a problem | ||
| 6/22/2015 | Listed for sale | $349,000+9.4%$176/sqft |
Source: Mason Real Estate #708006 Report a problem | ||
| 3/17/2008 | Sold | $319,000+391.5%$161/sqft |
Source: Public Record Report a problem | ||
| 7/27/2006 | Sold | $64,900$33/sqft |
Source: Public Record Report a problem | ||
Public tax history
| Year | Property taxes | Tax assessment |
|---|---|---|
| 2025 | $1,967 +4% | $32,058 +7.8% |
| 2024 | $1,893 +36.9% | $29,729 -9.1% |
| 2023 | $1,383 -0.9% | $32,723 +52.7% |
| 2022 | $1,396 | $21,425 -2.8% |
| 2021 | -- | $22,041 -19.9% |
| 2020 | $1,769 +19.2% | $27,521 -0.7% |
| 2019 | $1,484 | $27,713 +23.2% |
| 2018 | $1,484 +15.7% | $22,496 +12.4% |
| 2017 | $1,282 +10.1% | $20,007 +0.5% |
| 2016 | $1,165 +1.3% | $19,907 -2.5% |
| 2014 | $1,150 | $20,423 |
| 2013 | -- | $20,423 -10.4% |
| 2012 | -- | $22,781 |
| 2011 | -- | $22,781 -5.5% |
| 2010 | -- | $24,111 |
Find assessor info on the county website
Monthly payment
Est. payment
Payment breakdown
Explore the cost of this home by adjusting the details. Changes won't be saved.Climate risks
Neighborhood: 81416
Nearby schools
Schools provided by the listing agent
- Elementary: Open Enrollment
- Middle: Open Enrollment
- High: Open Enrollment
Source: CREN. This data may not be complete. We recommend contacting the local school district to confirm school assignments for this home.
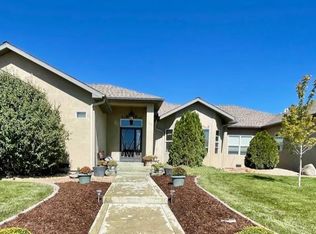
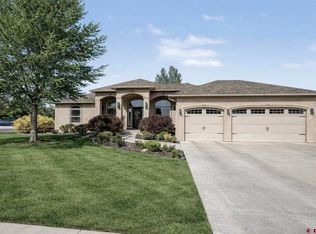
Similar homes
- $549,0003 bd2 ba2.1k sqft1272 Sunrise Drive, Delta, CO 81416For Sale
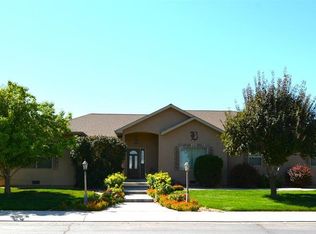
 MLS ID #827852, Debra Rowe. CREN
 - $565,0004 bd3 ba2.6k sqft14473 Deer Run Road, Delta, CO 81416For Sale
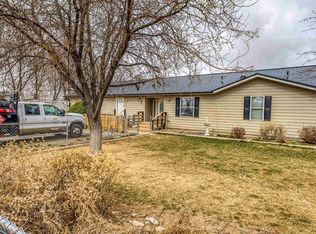 MLS ID #832306, Miranda Flint. CREN
 - $585,0003 bd2 ba2.3k sqft1437 Criterion Street, Delta, CO 81416For Sale
 MLS ID #836447, Gary West. CREN
 - $--4 bd2 ba1.3k sqft540 Munro St, Delta, CO 81416Auction
 Auction.com 2
 - $599,0004 bd2 ba2.4k sqft7095 Buena Vista Road, Delta, CO 81416For SaleMLS ID #839516, Diana Atha Team. CREN
- $675,0004 bd3 ba2.1k sqft12520 Pendleton Lane, Delta, CO 81416For SaleMLS ID #837235, Liz Heidrick. CREN
- $690,0003 bd2 ba1.8k sqft18755 H Road, Delta, CO 81416For SaleMLS ID #839667, Chase Girard. CREN
- $565,0003 bd2 ba1.9k sqft2176 1300 Road, Delta, CO 81416For SaleMLS ID #836817, Isaiah Perez. CREN
- $487,0003 bd2 ba2.5k sqft2323 Pioneer Road, Delta, CO 81416For SaleMLS ID #832099, Rachel Reiher. CREN
- $474,9003 bd2 ba2k sqft935 E 7th Street, Delta, CO 81416For SaleMLS ID #835233, Michelle Roberts. CREN
- $494,0003 bd2 ba1.7k sqft8040 Hudson Street, Delta, CO 81416For SaleMLS ID #839246, HB Mason. CREN
- $685,0004 bd4 ba2.6k sqft12602 25 Mesa Road, Delta, CO 81416For SaleMLS ID #834823, Brian Byrd. CREN
- $395,0003 bd2 ba1.5k sqft560 Howard Street, Delta, CO 81416For SaleMLS ID #839571, Michelle Roberts. CREN
- $560,0002 bd1 ba1k sqft1045 & 1055 E 9Th Street, Delta, CO 81416For SaleMLS ID #837188, Kathryn Travers. CREN
- $429,0003 bd2 ba1.7k sqft2535 Ridge Road, Delta, CO 81416For SaleMLS ID #838157, Tammy Monroe. CREN
- $439,0003 bd2 ba1.6k sqft661 Cypress Wood Lane, Delta, CO 81416For SaleMLS ID #838799, Rachel Reiher. CREN
