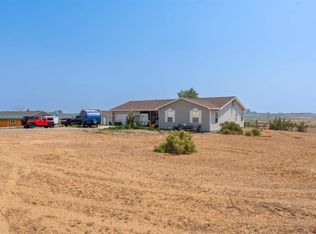
Beautifully updated contemporary country home with sweeping panoramic views of the Uncompahgre Plateau and Grand Mesa! Offering the perfect blend of privacy, comfort, functionality, and rural freedom, this exceptional property has no covenants or restrictions and is designed for the ultimate Colorado lifestyle. The low-maintenance exterior features vinyl siding, metal roofing, two new energy-efficient furnaces, central air conditioning, with swamp cooler option, and a 50-gallon water heater with recirculating pump. Inside, the spacious open floor plan showcases gleaming hardwood floors, rich wood trim and doors, formal living and dining areas, with a remodeled kitchen complete with stainless steel appliances and striking backsplash details. The inviting family room centers around a cozy pellet stove while additional flex spaces—including sunroom, office/den/craft room, workout room, enclosed mudroom and abundant storage throughout! Designed for seamless indoor-outdoor living the home opens to an expansive sundeck and an impressive three-tiered brick patio featuring an 11-person swim spa – the perfect place to relax under the brilliant Milky Way skies and take in breathtaking valley and mountain views stretching for miles. The separate 400 sq. ft. efficiency apartment includes vaulted ceilings, full bath, radiant heat, and LED lighting—ideal for guests, multi-generational living, private home office, or potential rental income. Outdoor amenities make this property truly one-of-a-kind, featuring irrigation water, raised garden beds, mature peach and apple trees, grapes, raspberries, rhubarb, strawberries, established asparagus patches, a chicken coop, utility shed with electricity, RV hookup with dump station and 30-amp service, dirt bike and ATV trails, the property is full perimeter fencing and even a private shooting range. Conveniently located just minutes from town, this rare offering captures the very best of Colorado country living - with room to live, work, garden, recreate, entertain, and unwind.
Active
Price cut: $10K (7/14)
$685,000
12602 25 Mesa Road, Delta, CO 81416
4beds
2,694sqft
:
Get pre-qualified$4,083/mo
Stick Built
Built in 1973
6.19 Acres Lot
$660,000 Zestimate®
$254/sqft
$-- HOA
What's special
Striking backsplash detailsFull perimeter fencingRaised garden bedsPrivate shooting rangeChicken coopAbundant storage throughoutLow-maintenance exterior
- 69 days |
- 248 |
- 6 |
Zillow last checked:
Listing updated:
Listed by:
Brian Byrd 970-314-6692,
Byrd & Company Real Estate LLC
Source: CREN,MLS#: 834823
Facts & features
Interior
Bedrooms & bathrooms
- Bedrooms: 4
- Bathrooms: 4
- Full bathrooms: 4
Primary bedroom
- Level: Main
- Area: 171.79
- Dimensions: 11.08 x 15.5
Bedroom 2
- Area: 134.97
- Dimensions: 9.58 x 14.08
Bedroom 3
- Area: 194.86
- Dimensions: 10.17 x 19.17
Bedroom 4
- Area: 108.89
- Dimensions: 8.17 x 13.33
Dining room
- Features: Kitchen Island, Kitchen Bar, Kitchen/Dining, Separate Dining
- Area: 217.33
- Dimensions: 13.58 x 16
Family room
- Area: 307.17
- Dimensions: 16.17 x 19
Kitchen
- Area: 218.82
- Dimensions: 11.42 x 19.17
Living room
- Area: 263.74
- Dimensions: 13.58 x 19.42
Office
- Area: 171.79
- Dimensions: 11.08 x 15.5
Cooling
- Central Air, Evaporative Cooling, Window Unit(s), Ceiling Fan(s)
Appliances
- Included: Dishwasher, Dryer, Microwave, Oven-Wall, Range Top, Range, Refrigerator, Washer
- Laundry: W/D Hookup
Features
- Wired/Cable TV, Ceiling Fan(s), Vaulted Ceiling(s), Pantry, Walk-In Closet(s), Fitness Room, Sun Room
- Flooring: Carpet-Partial, Hardwood, Laminate, Tile
- Windows: Double Pane Windows, Vinyl
- Basement: Walk-Out Access
- Has fireplace: Yes
- Fireplace features: Den/Family Room, Pellet Stove
Interior area
- Total structure area: 2,694
- Total interior livable area: 2,694 sqft
- Finished area above ground: 2,694
Property
Parking
- Total spaces: 4
- Parking features: Attached Garage, Garage Door Opener
- Attached garage spaces: 4
Features
- Levels: Two
- Stories: 2
- Patio & porch: Deck, Patio
- Exterior features: Irrigation Pump, Irrigation Water, Landscaping, RV Hookup
- Has spa: Yes
- Spa features: Hot Tub
- Has view: Yes
- View description: Mountain(s), Valley
- Frontage length: 150'+ Frontage
Lot
- Size: 6.19 Acres
Details
- Additional structures: Garage(s), Workshop, Shed/Storage
- Parcel number: 349308300002
- Zoning description: Residential Single Family
Construction
Type & style
- Home type: SingleFamily
- Architectural style: Contemporary
- Property subtype: Stick Built
Materials
- Wood Frame, Metal Siding, Vinyl Siding
- Foundation: Concrete Perimeter, Permanent
- Roof: Metal
Condition
- New construction: No
- Year built: 1973
Utilities & green energy
- Sewer: Septic Tank
- Water: Public
- Utilities for property: Cable Connected, Electricity Connected, Internet - DSL, Phone - Cell Reception, Phone Connected, Propane-Tank Owned
Community & HOA
Community
- Subdivision: Other
HOA
- Has HOA: No
Location
- Region: Delta
Financial & listing details
- Price per square foot: $254/sqft
- Annual tax amount: $1,382
- Date on market: 5/18/2026
- Has irrigation water rights: Yes
- Electric utility on property: Yes
- Road surface type: Paved
Estimated market value
$660,000
$627,000 - $693,000
$2,586/mo
Price history
| Date | Event | Price |
|---|---|---|
| 7/14/2026 | Price change | $685,000-1.4%$254/sqft |
Source:  CREN #834823 Report a problem CREN #834823 Report a problem | ||
| 5/18/2026 | Listed for sale | $695,000-3.3%$258/sqft |
Source: CREN #834823 Report a problem | ||
| 2/5/2026 | Listing removed | $719,000$267/sqft |
Source: United Country #05071-250258 Report a problem | ||
| 11/10/2025 | Price change | $719,000-4%$267/sqft |
Source: GJARA #20253992 Report a problem | ||
| 8/15/2025 | Listed for sale | $749,000$278/sqft |
Source: CREN #827670 Report a problem | ||
Public tax history
Tax history is unavailable.
Monthly payment
Est. payment
Payment breakdown
Explore the cost of this home by adjusting the details. Changes won't be saved.Climate risks
Neighborhood: 81416
Nearby schools
GreatSchools rating
- 5/10Lincoln Elementary SchoolGrades: K-5Distance: 4.3 mi
- 1/10Grand Mesa Choice AcademyGrades: 7-12Distance: 4.1 mi
- 5/10Delta Middle SchoolGrades: 6-8Distance: 4.2 mi
Schools provided by the listing agent
- Elementary: Open Enrollment
- Middle: Open Enrollment
- High: Open Enrollment
Source: CREN. This data may not be complete. We recommend contacting the local school district to confirm school assignments for this home.
- $399,0003 bd2 ba1.4k sqft12632-25 Mesa St, Delta, CO 81416Sold
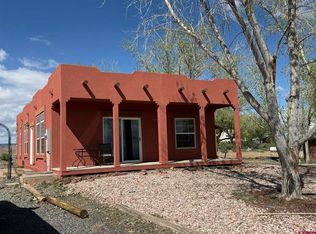
- $300,0001 bd1 ba949 sqft12638-25 Mesa St, Delta, CO 81416Sold
- $515,7003 bd2 ba1.7k sqft2281 Sego Ln, Delta, CO 81416Off Market
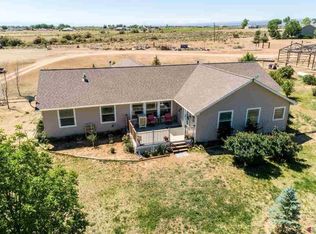
- $645,8004 bd2 ba3k sqft12660-25 Mesa Rd, Delta, CO 81416Off Market
- $284,9003 bd2 ba1.2k sqft2261 Sego Ln, Delta, CO 81416Off Market
- $543,2004 bd2 ba2.1k sqft2117 Sego Ln, Delta, CO 81416Off Market
- $248,1003 bd2 ba1.4k sqft2272 Sego Rd, Delta, CO 81416Off Market
- $494,7003 bd3 ba1.7k sqft2111 Sego Ln, Delta, CO 81416Off Market
A local agent can set up tours, give advice and negotiate with sellers.
Similar homes
- $689,9004 bd3 ba2.1k sqft12520 Pendleton Lane, Delta, CO 81416For Sale
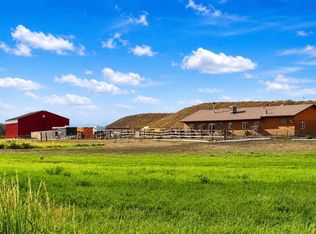
 MLS ID #837235, Liz Heidrick. CREN
 - $675,0004 bd3 ba3.5k sqft14638 G Rd, Delta, CO 81416For Sale
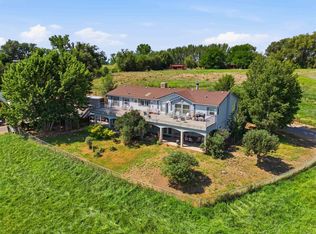 MLS ID #20263546, ERIKA SAENGER, COLDWELL BANKER DISTINCTIVE PROPERTIES. GJARA
 - $694,9004 bd3 ba3.1k sqft498 1775 Court, Delta, CO 81416For Sale
 MLS ID #835124, Pamela La Pointe. CREN
 - $625,0003 bd2 ba1.9k sqft2176 1300 Road, Delta, CO 81416For Sale
 MLS ID #836817, Isaiah Perez. CREN
 - $750,0004 bd3 ba2k sqft4491 2300 Road, Delta, CO 81416For SaleMLS ID #834902, Gregg Angelovich. CREN
- $875,0004 bd3 ba2.2k sqft2357 5500 Road, Delta, CO 81416For SaleMLS ID #833908, Kathryn Travers. CREN
- $599,9993 bd2 ba1.5k sqft2083 Pioneer Road, Delta, CO 81416For SaleMLS ID #832843, Natalie Patterson. CREN
- $735,0004 bd3 ba3.2k sqft21369 Spruce Ln, Cedaredge, CO 81413For SaleMLS ID #20263600, MINDY TIMIAN - WINGER, WESTERN SLOPE REALTY. GJARA
- $487,0003 bd2 ba2.5k sqft2323 Pioneer Road, Delta, CO 81416For SaleMLS ID #832099, Rachel Reiher. CREN
- $565,0004 bd3 ba2.6k sqft14473 Deer Run Rd, Delta, CO 81416For SaleNextHome
- $499,0003 bd3 ba1.9k sqft21026 Pleasant Valley Road, Delta, CO 81416For SaleMLS ID #834605, Gary West. CREN
- $524,0003 bd2 ba2.3k sqft22244 F Road, Delta, CO 81416For SaleMLS ID #833823, Terri Fletcher. CREN
- $499,9003 bd2 ba2.3k sqft2461 Ridge Road, Delta, CO 81416For SaleMLS ID #829145, Katie Chapman Schmalz. CREN
- $575,0003 bd3 ba2.5k sqft960 Willow Wood Lane, Delta, CO 81416For SaleMLS ID #834348, Rachel Reiher. CREN
- $525,0004 bd2 ba2.5k sqft1150 E 7th St, Delta, CO 81416For SaleMLS ID #20262355, BRENDA BOUNDS, HOMETOWN REALTY OF GRAND JUNCTION. GJARA
- $655,0004 bd4 ba2.2k sqft61500 Lobo Drive, Montrose, CO 81403For SaleMLS ID #836163, Delphine Jadot. CREN
- $575,0003 bd3 ba2.1k sqft2787 2100 Road, Delta, CO 81416For SaleMLS ID #834447, Daniel Tietz. CREN
- $749,9003 bd3 ba2.8k sqft20786 Iris Rd, Austin, CO 81410For SaleMLS ID #20261038, THE JOE REED TEAM, REED REAL ESTATE GROUP, LLC. GJARA
- $589,9004 bd3 ba2.8k sqft8555 Coffey Road, Austin, CO 81410For SaleMLS ID #836477, Patrice Floyd. CREN
- $599,0003 bd2 ba2.1k sqft2248 5965 Lane, Olathe, CO 81425For SaleMLS ID #836577, Myles Roberts. CREN
