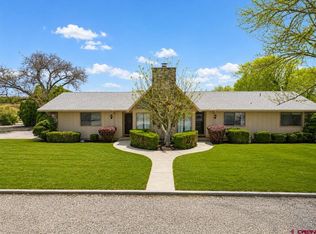
Welcome to this spacious and well-maintained home in the highly desirable Garnet Mesa Estates, ideally situated at the end of a quiet cul-de-sac on a beautifully landscaped 0.672-acre lot. Offering 3+ bedrooms, 2.75 bathrooms, and 2,571 sq ft, this property combines comfort, functionality, and room to grow. Built in 1996, the home features a thoughtful split-bedroom floor plan, providing privacy for the primary suite while offering oversized secondary bedrooms and generous closet space throughout. The recently upgraded kitchen is a standout, featuring newer white oak cabinetry, solid surface countertops, stainless steel appliances, and an on-demand hot water dispenser, all flowing seamlessly into the main living areas—perfect for both everyday living and entertaining. A standout feature of this home is the expansive 700+ sq ft addition, with soaring vaulted ceilings and tons of natural light! Offering a versatile family/flex room along with an optional 4th bedroom complete with a 3/4 en suite—ideal for guests, multi-generational living, or a private office setup. Step outside to enjoy the fully landscaped and privacy-fenced backyard, complete with a sprinkler system and irrigation water through the HOA (just $275/year)—a rare and valuable amenity in this area. Additional highlights include: Forced air heating & central A/C 2-car attached garage + oversized 2 car detached garage/shop Brand new roof and gutters (installed within the last week!) Located in a sought-after neighborhood on Garnet Mesa, you’ll love the peaceful setting with convenient access to local amenities, schools, and outdoor recreation, with nearby access to the beauty of the Grand Mesa and surrounding Western Colorado landscapes. This is a rare opportunity to own a versatile, clean, move-in ready home in one of the area’s most desirable neighborhoods—don’t miss it! *Some photos of this listing may include virtually staged amenities, furniture or fixtures.*
Active
Price cut: $25K (7/27)
$550,000
960 Willow Wood Lane, Delta, CO 81416
3beds
2,571sqft
:
Get pre-qualified$3,278/mo
Stick Built
Built in 1996
0.67 Acres Lot
$540,700 Zestimate®
$214/sqft
$-- HOA
What's special
Spacious and well-maintained homeSprinkler systemSoaring vaulted ceilingsOversized secondary bedroomsStainless steel appliancesOn-demand hot water dispenserSolid surface countertops
- 83 days |
- 715 |
- 36 |
Zillow last checked:
Listing updated:
Listed by:
Rachel Reiher 970-216-3148,
Western Colorado Real Estate,
Judi Schmalz 970-250-5124,
Western Colorado Real Estate
Source: CREN,MLS#: 834348
Facts & features
Interior
Bedrooms & bathrooms
- Bedrooms: 3
- Bathrooms: 3
- Full bathrooms: 2
- 3/4 bathrooms: 1
Primary bedroom
- Level: Main
- Area: 230
- Dimensions: 19.17 x 12
Bedroom 2
- Area: 210.17
- Dimensions: 16.17 x 13
Bedroom 3
- Area: 210.17
- Dimensions: 16.17 x 13
Dining room
- Features: Kitchen Island, Separate Dining
Kitchen
- Area: 153.17
- Dimensions: 13.42 x 11.42
Living room
- Area: 389.58
- Dimensions: 25 x 15.58
Cooling
- Central Air, Ceiling Fan(s)
Appliances
- Included: Dishwasher, Dryer, Microwave, Range, Refrigerator, Washer
- Laundry: W/D Hookup
Features
- Ceiling Fan(s), Vaulted Ceiling(s), Pantry, Walk-In Closet(s)
- Flooring: Carpet-Partial, Hardwood, Tile
- Windows: Window Coverings, Skylight(s)
- Basement: Crawl Space
Interior area
- Total structure area: 2,571
- Total interior livable area: 2,571 sqft
- Finished area above ground: 2,571
Property
Parking
- Total spaces: 4
- Parking features: Other, Garage Door Opener
- Garage spaces: 4
Features
- Levels: One
- Stories: 1
- Patio & porch: Patio
- Exterior features: Irrigation Pump, Irrigation Water, Landscaping, Lawn Sprinklers, Other
Lot
- Size: 0.67 Acres
- Features: Cul-De-Sac
Details
- Additional structures: Garage(s), Shed(s), Shed/Storage
- Parcel number: 345520205009
- Zoning description: Residential Single Family
Construction
Type & style
- Home type: SingleFamily
- Architectural style: Ranch
- Property subtype: Stick Built
- Attached to another structure: Yes
Materials
- Wood Frame, Vinyl Siding
- Roof: Asphalt
Condition
- New construction: No
- Year built: 1996
Utilities & green energy
- Sewer: Public Sewer
- Water: City Water
- Utilities for property: Electricity Connected, Natural Gas Connected, Phone - Cell Reception
Community & HOA
Community
- Subdivision: Garnet Mesa Estates
HOA
- Has HOA: Yes
- HOA name: Garnet Mesa Estates
Location
- Region: Delta
Financial & listing details
- Price per square foot: $214/sqft
- Tax assessed value: $460,172
- Annual tax amount: $1,531
- Date on market: 5/5/2026
- Has irrigation water rights: Yes
- Electric utility on property: Yes
- Road surface type: Paved
Estimated market value
$540,700
$514,000 - $568,000
$2,436/mo
Price history
| Date | Event | Price |
|---|---|---|
| 7/27/2026 | Price change | $550,000-4.3%$214/sqft |
Source:  CREN #834348 Report a problem CREN #834348 Report a problem | ||
| 6/18/2026 | Price change | $575,000-4.2%$224/sqft |
Source: CREN #834348 Report a problem | ||
| 5/5/2026 | Listed for sale | $599,900+150%$233/sqft |
Source: CREN #834348 Report a problem | ||
| 7/27/2005 | Sold | $240,000$93/sqft |
Source: Public Record Report a problem | ||
Public tax history
| Year | Property taxes | Tax assessment |
|---|---|---|
| 2025 | $1,195 +4% | $28,761 +16.2% |
| 2024 | $1,150 +17.7% | $24,760 -10.6% |
| 2023 | $977 -0.9% | $27,706 +25.5% |
| 2022 | $986 | $22,080 -2.8% |
| 2021 | -- | $22,715 -3.9% |
| 2020 | $1,590 +13.2% | $23,644 -0.7% |
| 2019 | $1,405 | $23,810 +11.8% |
| 2018 | $1,405 +2.9% | $21,296 |
| 2017 | $1,365 +29.4% | $21,296 +18.2% |
| 2016 | $1,055 +1.3% | $18,022 -2% |
| 2014 | $1,041 | $18,393 |
| 2013 | -- | $18,393 -12.7% |
| 2012 | -- | $21,069 |
| 2011 | -- | $21,069 -0.5% |
| 2010 | -- | $21,166 |
Find assessor info on the county website
Monthly payment
Est. payment
Payment breakdown
Explore the cost of this home by adjusting the details. Changes won't be saved.Climate risks
Neighborhood: 81416
Nearby schools
GreatSchools rating
- 5/10Garnet Mesa Elementary SchoolGrades: K-5Distance: 1.1 mi
- 5/10Delta Middle SchoolGrades: 6-8Distance: 1.4 mi
- 7/10Delta High SchoolGrades: 9-12Distance: 0.7 mi
Schools provided by the listing agent
- Elementary: Open Enrollment
- Middle: Delta 6-8
- High: Delta 9-12
Source: CREN. This data may not be complete. We recommend contacting the local school district to confirm school assignments for this home.
- $444,0002 bd2 ba2k sqft940 Willow Wood Ln, Delta, CO 81416Off Market
- $530,0003 bd3 ba2.1k sqft961 Cypress Wood Ln, Delta, CO 81416Sold
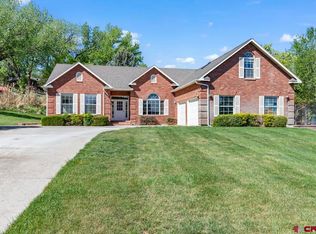
- $515,7003 bd2 ba2.2k sqft900 Willow Wood Ln, Delta, CO 81416Off Market
- $581,0004 bd4 ba2.9k sqft941 Cypress Wood Ln, Delta, CO 81416Off Market
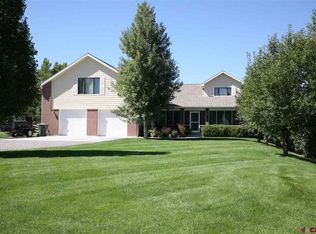
- $420,5003 bd2 ba1.5k sqft961 Willow Wood Ln, Delta, CO 81416Off Market
- $552,9004 bd2 ba2.5k sqft901 Cypress Wood Ln, Delta, CO 81416Off Market
- $459,3003 bd2 ba2.1k sqft941 Willow Wood Ln, Delta, CO 81416Off Market
- $414,5003 bd2 ba1.6k sqft1106 Hartig Dr, Delta, CO 81416Off Market
A local agent can set up tours, give advice and negotiate with sellers.
Similar homes
- $539,9006 bd3 ba2.5k sqft1011 Bluff St, Delta, CO 81416For Sale
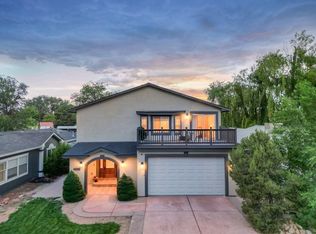 MLS ID #20262418, DENICE NIETHAMMER, THE RESOURCE GROUP, LLC. GJARA
 - $480,0003 bd2 ba2k sqft935 E 7th Street, Delta, CO 81416For Sale
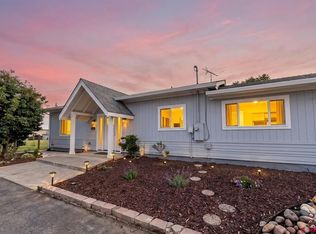
 MLS ID #835233, Michelle Roberts. CREN
 - $487,0003 bd2 ba2.5k sqft2323 Pioneer Road, Delta, CO 81416For Sale
 MLS ID #832099, Rachel Reiher. CREN
 - $597,0003 bd2 ba2.3k sqft1437 Criterion Street, Delta, CO 81416For Sale
 MLS ID #836447, Gary West. CREN
 - $499,0003 bd3 ba1.9k sqft21026 Pleasant Valley Road, Delta, CO 81416For SaleMLS ID #834605, Gary West. CREN
- $694,9004 bd3 ba3.1k sqft498 1775 Court, Delta, CO 81416For SaleMLS ID #835124, Pamela La Pointe. CREN
- $510,0002 bd2 ba1.3k sqft1240 Crawford Ave, Delta, CO 81416For SaleMLS ID #20262710, JESSICA CALDWELL, REALTY ONE GROUP WESTERN SLOPE. GJARA
- $509,0003 bd2 ba1.7k sqft1460 Criterion St, Delta, CO 81416For SaleMLS ID #20263113, THE SHAFER TEAM - STEPHANIE WOOLLEY, COLDWELL BANKER DISTINCTIVE PROPERTIES. GJARA
- $385,0003 bd2 ba1.7k sqft675 Veinte Drive, Delta, CO 81416For SaleMLS ID #832824, Rachel Reiher. CREN
- $475,0005 bd3 ba2.7k sqft561 Howard Street, Delta, CO 81416For SaleMLS ID #836813, Michelle Roberts. CREN
- $565,0004 bd3 ba2.6k sqft14473 Deer Run Rd, Delta, CO 81416For SaleNextHome
- $499,9003 bd2 ba1.9k sqft3815 Ruth Lane, Delta, CO 81416For SaleMLS ID #836113, Kathryn Travers. CREN
- $575,0003 bd3 ba2.1k sqft2787 2100 Road, Delta, CO 81416For SaleMLS ID #834447, Daniel Tietz. CREN
- $499,9004 bd2 ba1.8k sqft1742 Caribou St, Delta, CO 81416For SaleMLS ID #20263060, THE DANNY KUTA TEAM, RE/MAX 4000, INC. GJARA
- $420,0003 bd2 ba2.1k sqft906 Leon Street, Delta, CO 81416For SaleMLS ID #835092, Sheila Grettner. CREN
- $580,0004 bd2 ba2.2k sqft3728 Ruth Lane, Delta, CO 81416For SaleMLS ID #832231, Delphine Jadot. CREN
- $534,9004 bd3 ba2.1k sqft20050 Deer Creek Road, Austin, CO 81410For SaleMLS ID #836626, Tammy Geisler. CREN
- $689,9004 bd3 ba2.1k sqft12520 Pendleton Lane, Delta, CO 81416For SaleMLS ID #837235, Liz Heidrick. CREN
- $675,0004 bd3 ba3.5k sqft14638 G Rd, Delta, CO 81416For SaleMLS ID #20263546, ERIKA SAENGER, COLDWELL BANKER DISTINCTIVE PROPERTIES. GJARA
- $419,9003 bd2 ba1.7k sqft14037 G Rd, Delta, CO 81416For SaleMLS ID #20262953, MINDY KAMENSKI, MK REAL ESTATE. GJARA
