Welcome to this beautifully crafted ranch-style home in the desirable Fox Hollow Estates, where thoughtful design meets everyday functionality. Situated on a spacious 1/3-acre lot, this all-electric home offers just under 1,900 sq. ft. of well-appointed living space with 4 bedrooms (4th bedroom is non-conforming), 2 bathrooms, RV parking, and premium designer finishes throughout. The open-concept floor plan features a desirable split-bedroom layout that provides privacy for the primary suite while creating an inviting space for everyday living and entertaining. The kitchen is equipped with upgraded LG appliances, quality cabinetry, and stylish finishes that seamlessly connect to the dining and living areas. The spacious primary suite serves as a private retreat, complete with a spa-inspired five-piece bathroom featuring dual vanities, a soaking tub, separate walk-in shower, and generous walk-in closet. Three additional bedrooms-including the versatile non-conforming fourth bedroom-offer flexibility for guests, a home office, fitness room, or hobby space. Outside, the oversized lot provides plenty of room to enjoy with dedicated RV parking and space for outdoor living, gardening, or future enhancements. This home combines modern efficiency, quality craftsmanship, and a functional layout in one exceptional package.
For sale
Price cut: $6K (7/20)
$499,900
1742 Caribou St, Delta, CO 81416
4beds
2baths
1,890sqft
:
Get pre-qualified$2,980/mo
Single Family Residence
Built in 2024
0.29 Acres Lot
$497,200 Zestimate®
$264/sqft
$-- HOA
What's special
Ranch-style homeStylish finishesPremium designer finishes throughoutRv parkingQuality cabinetrySoaking tubSeparate walk-in shower
- 28 days |
- 647 |
- 30 |
Zillow last checked:
Listing updated:
Listed by:
THE DANNY KUTA TEAM 970-250-3844,
RE/MAX 4000, INC
Source: GJARA,MLS#: 20263060
Facts & features
Interior
Bedrooms & bathrooms
- Bedrooms: 4
- Bathrooms: 2
Rooms
- Room types: None
Primary bedroom
- Level: Main
- Dimensions: 15 X 17
Bedroom 2
- Level: Main
- Dimensions: 12 X 12
Bedroom 3
- Level: Main
- Dimensions: 12 X 12
Bedroom 4
- Level: Main
- Dimensions: 10 X 12
Dining room
- Level: Main
- Dimensions: 10 X 13
Family room
- Dimensions: 0
Kitchen
- Level: Main
- Dimensions: 12 X 13
Laundry
- Level: Main
- Dimensions: 7 X 12
Living room
- Level: Main
- Dimensions: 13 X 20
Heating
- Electric, Forced Air
Cooling
- Central Air, High Efficiency
Appliances
- Included: Dishwasher, Electric Oven, Electric Range, Disposal, Microwave, Range Hood, High Efficiency Water Heater
- Laundry: Laundry Room
Features
- Ceiling Fan(s), Garden Tub/Roman Tub, Kitchen/Dining Combo, Main Level Primary, Quartz Counters, Walk-In Closet(s), Walk-In Shower, Window Treatments, Programmable Thermostat
- Flooring: Carpet, Luxury Vinyl, Luxury VinylPlank, Tile
- Windows: Low-Emissivity Windows, Window Coverings
- Basement: Crawl Space
- Has fireplace: No
- Fireplace features: None
Interior area
- Total structure area: 1,890
- Total interior livable area: 1,890 sqft
Video & virtual tour
Property
Parking
- Total spaces: 3
- Parking features: Attached, Garage, Garage Door Opener, RV Access/Parking
- Attached garage spaces: 3
Accessibility
- Accessibility features: Low Threshold Shower
Features
- Stories: 1
- Patio & porch: Covered, Patio
- Fencing: Partial
Lot
- Size: 0.29 Acres
- Dimensions: 85 x 116
- Features: None
Details
- Parcel number: 345520119151
- Zoning description: RSF
Construction
Type & style
- Home type: SingleFamily
- Architectural style: Ranch
- Property subtype: Single Family Residence
Materials
- Stone, Stucco, Wood Frame
- Roof: Asphalt,Composition
Condition
- Year built: 2024
Utilities & green energy
- Sewer: Connected
- Water: Public
Green energy
- Energy efficient items: Lighting, Windows
Community & HOA
Community
- Security: Security System
- Subdivision: Fox Hollow Estates
HOA
- Has HOA: Yes
- Services included: Other, See Remarks
Location
- Region: Delta
- Elevation: 4957
Financial & listing details
- Price per square foot: $264/sqft
- Tax assessed value: $474,026
- Annual tax amount: $1,065
- Date on market: 6/25/2026
- Road surface type: Paved
Estimated market value
$497,200
$472,000 - $522,000
$2,330/mo
Price history
| Date | Event | Price |
|---|---|---|
| 7/20/2026 | Price change | $499,900-1.2%$264/sqft |
Source:  CREN #836428 Report a problem CREN #836428 Report a problem | ||
| 6/25/2026 | Listed for sale | $505,900+7.9%$268/sqft |
Source: CREN #836428 Report a problem | ||
| 6/27/2024 | Sold | $469,000$248/sqft |
Source: CREN #813300 Report a problem | ||
| 5/26/2024 | Contingent | $469,000$248/sqft |
Source: CREN #813300 Report a problem | ||
| 5/7/2024 | Listed for sale | $469,000$248/sqft |
Source: CREN #813300 Report a problem | ||
| 5/2/2024 | Listing removed | -- |
Source: Owner Report a problem | ||
| 4/11/2024 | Listed for sale | $469,000$248/sqft |
Source: Owner Report a problem | ||
Public tax history
| Year | Property taxes | Tax assessment |
|---|---|---|
| 2025 | $1,065 +4% | $29,627 +84.1% |
| 2024 | $1,025 +102% | $16,093 |
| 2023 | $507 +6.4% | $16,093 +104.8% |
| 2022 | $477 | $7,859 +4.5% |
| 2021 | -- | $7,523 +54.4% |
| 2020 | $626 +178.3% | $4,871 |
| 2019 | $225 | $4,871 +42.8% |
| 2018 | $225 +2.9% | $3,410 |
| 2017 | $219 +9.5% | $3,410 |
| 2016 | $200 | $3,410 +31.2% |
| 2014 | -- | $2,600 |
| 2013 | -- | $2,600 -47.8% |
| 2012 | -- | $4,982 |
| 2011 | -- | $4,982 |
Find assessor info on the county website
Monthly payment
Est. payment
Payment breakdown
Explore the cost of this home by adjusting the details. Changes won't be saved.Climate risks
Neighborhood: 81416
Nearby schools
GreatSchools rating
- 5/10Garnet Mesa Elementary SchoolGrades: K-5Distance: 1.2 mi
- 5/10Delta Middle SchoolGrades: 6-8Distance: 1.6 mi
- 7/10Delta High SchoolGrades: 9-12Distance: 1 mi
Schools provided by the listing agent
- Elementary: Open Enrollment
- Middle: Delta
- High: Delta
Source: GJARA. This data may not be complete. We recommend contacting the local school district to confirm school assignments for this home.
- $469,0003 bd2 ba1.8k sqft1746 Caribou St, Delta, CO 81416Sold
- $469,9003 bd2 ba1.8k sqft668 Antelope St, Delta, CO 81416Sold
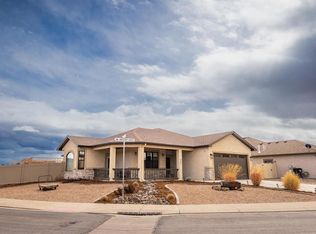
- $479,0003 bd2 ba1.7k sqft1744 Caribou St, Delta, CO 81416Sold

- $450,4003 bd2 ba1.7k sqft672 Antelope St, Delta, CO 81416Off Market
- $562,6003 bd2 ba2.2k sqft1741 Caribou St, Delta, CO 81416Off Market
- $492,5003 bd1 ba1.8k sqft1743 Caribou St, Delta, CO 81416Off Market
- $499,6003 bd2 ba1.8k sqft1739 Caribou St, Delta, CO 81416Off Market
- $486,8003 bd2 ba2.1k sqft1745 Caribou St, Delta, CO 81416Off Market
A local agent can set up tours, give advice and negotiate with sellers.
A local lender can help you make sure your offer is ready when you are.
Similar homes
- $509,0003 bd2 ba1.7k sqft1460 Criterion St, Delta, CO 81416For Sale
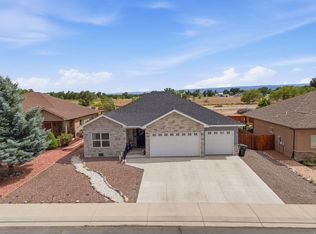 MLS ID #20263113, THE SHAFER TEAM - STEPHANIE WOOLLEY, COLDWELL BANKER DISTINCTIVE PROPERTIES. GJARA
 - $524,9004 bd3 ba1.9k sqft1509 Criterion Street, Delta, CO 81416New Construction

 MLS ID #837060, Valerie Meyers. CREN
 - $499,9003 bd2 ba1.9k sqft3815 Ruth Lane, Delta, CO 81416For Sale
 MLS ID #836113, Kathryn Travers. CREN
 - $480,0003 bd2 ba2k sqft935 W 7th Street, Delta, CO 81416For Sale
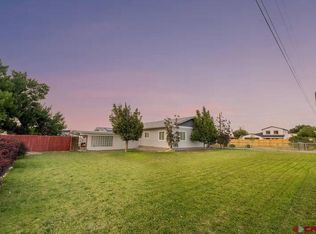 MLS ID #835233, Michelle Roberts. CREN
 - $499,0003 bd3 ba1.9k sqft21026 Pleasant Valley Road, Delta, CO 81416For SaleMLS ID #834605, Gary West. CREN
- $510,0002 bd2 ba1.3k sqft1240 Crawford Ave, Delta, CO 81416For SaleMLS ID #20262710, JESSICA CALDWELL, REALTY ONE GROUP WESTERN SLOPE. GJARA
- $475,0005 bd3 ba2.7k sqft561 Howard Street, Delta, CO 81416For SaleMLS ID #836813, Michelle Roberts. CREN
- $487,0003 bd2 ba2.5k sqft2323 Pioneer Road, Delta, CO 81416For SaleMLS ID #832099, Rachel Reiher. CREN
- $575,0003 bd3 ba2.5k sqft960 Willow Wood Lane, Delta, CO 81416For SaleMLS ID #834348, Rachel Reiher. CREN
- $499,9003 bd2 ba2.3k sqft2461 Ridge Road, Delta, CO 81416For SaleMLS ID #829145, Katie Chapman Schmalz. CREN
- $419,9003 bd2 ba1.7k sqft14037 G Rd, Delta, CO 81416For SaleMLS ID #20262953, MINDY KAMENSKI, MK REAL ESTATE. GJARA
- $597,0003 bd2 ba2.3k sqft1437 Criterion Street, Delta, CO 81416For SaleMLS ID #836447, Gary West. CREN
- $539,9006 bd3 ba2.5k sqft1011 Bluff St, Delta, CO 81416For SaleMLS ID #20262418, DENICE NIETHAMMER, THE RESOURCE GROUP, LLC. GJARA
- $524,0003 bd2 ba2.3k sqft22244 F Road, Delta, CO 81416For SaleMLS ID #833823, Terri Fletcher. CREN
- $580,0004 bd2 ba2.2k sqft3728 Ruth Lane, Delta, CO 81416For SaleMLS ID #832231, Delphine Jadot. CREN
- $389,0003 bd2 ba1.3k sqft568 E 20th Street, Delta, CO 81416For SaleMLS ID #835031, Heidi Varshock. CREN
- $599,9004 bd4 ba2.3k sqft1539 Criterion Street, Delta, CO 81416New ConstructionMLS ID #831935, Elise Bowles. CREN
- $599,9993 bd2 ba1.5k sqft2083 Pioneer Road, Delta, CO 81416For SaleMLS ID #832843, Natalie Patterson. CREN
- $565,0004 bd3 ba2.6k sqft14473 Deer Run Rd, Delta, CO 81416For SaleNextHome
- $525,0003 bd2 ba1.3k sqft17093 Atlas Lane, Delta, CO 81416New ConstructionMLS ID #834131, Gary Hubbell. CREN
