Welcome to a fresh take on modern living in Cunningham Orchard Estates, one of Delta’s most desirable neighborhoods. Built by Talamantes, a name known for quality craftsmanship, thoughtful details, and distinctive contemporary finishes, this brand-new home offers both style and livability. Step inside to a bright, inviting great room designed to bring everyone together. The open layout creates an easy connection between the living, dining, and kitchen spaces, while generous windows fill the home with natural light. The kitchen is sure to impress with beautiful quartz countertops, striking tile-work, a pantry, and a full kitchen appliance package—perfect for everything from quiet mornings to lively gatherings. With four bedrooms and three bathrooms, including a conveniently located powder room just off the living area, the thoughtfully designed split-bedroom floor plan provides flexibility and privacy. The spacious primary suite offers a peaceful retreat with a walk-in closet and beautifully finished bath. Additional highlights include central air conditioning, an attached two-car garage, a covered patio, and a one-year builder warranty. Situated on a nearly quarter-acre lot with HOA-provided irrigation water and access to a neighborhood park, this home offers the ease of new construction in a welcoming, established community. Landscaping will be completed by Buyer, adding the finishing touch to this exceptional property. Estimated completion is July 31, 2026. Come experience the quality, comfort, and personality that make a Talamantes-built home truly special.
Active
$524,900
1509 Criterion Street, Delta, CO 81416
4beds
1,945sqft
Stick Built
Built in 2026
10,454 Square Feet Lot
$523,900 Zestimate®
$270/sqft
$-- HOA
What's special
Bright inviting great roomBeautifully finished bathFull kitchen appliance packageCovered patioWalk-in closetAttached two-car garageBeautiful quartz countertops
- 65 days
- 92
- 4
Zillow last checked:
Listing updated:
Listed by:
Valerie Meyers C:970-209-1378,
Coldwell Banker Distinctive Properties
Source: CREN,MLS#: 837060
Facts & features
Interior
Bedrooms & bathrooms
- Bedrooms: 4
- Bathrooms: 3
- Full bathrooms: 1
- 3/4 bathrooms: 1
- 1/2 bathrooms: 1
Primary bedroom
- Level: Main
- Area: 198.25
- Dimensions: 15.25 x 13
Bedroom 2
- Area: 121
- Dimensions: 11 x 11
Bedroom 3
- Area: 121
- Dimensions: 11 x 11
Bedroom 4
- Area: 127.46
- Dimensions: 11.5 x 11.08
Dining room
- Features: Separate Dining
- Area: 146.85
- Dimensions: 13.25 x 11.08
Kitchen
- Area: 132.5
- Dimensions: 13.25 x 10
Living room
- Area: 418.31
- Dimensions: 24.25 x 17.25
Heating
- Forced Air
Cooling
- Central Air, Ceiling Fan(s)
Appliances
- Included: Range, Refrigerator, Dishwasher, Disposal, Microwave
- Laundry: W/D Hookup
Features
- Ceiling Fan(s), Pantry, Walk-In Closet(s)
- Flooring: Laminate
- Windows: Vinyl
- Basement: Crawl Space
Interior area
- Total structure area: 1,945
- Total interior livable area: 1,945 sqft
- Finished area above ground: 1,945
Property
Parking
- Total spaces: 2
- Parking features: Attached Garage, Garage Door Opener
- Attached garage spaces: 2
Features
- Levels: One
- Stories: 1
- Patio & porch: Patio
- Frontage length: 50'-75' Frontage
Lot
- Size: 10,454 Square Feet
Details
- Parcel number: 345529206009
- Zoning description: Residential Single Family
Construction
Type & style
- Home type: SingleFamily
- Architectural style: Ranch
- Property subtype: Stick Built
Materials
- Wood Frame, Stone, Stucco
- Roof: Architectural Shingles
Condition
- Under Construction
- New construction: Yes
- Year built: 2026
Utilities & green energy
- Sewer: Public Sewer
- Water: City Water
- Utilities for property: Electricity Connected, Internet, Natural Gas Connected, Phone - Cell Reception
Community & HOA
Community
- Subdivision: Cunningham Orchard Estates
HOA
- Has HOA: Yes
- HOA name: Cunningham Orchard
Location
- Region: Delta
- Elevation: 5108
Financial & listing details
- Price per square foot: $270/sqft
- Annual tax amount: $90
- Date on market: 7/12/2026
- Has irrigation water rights: Yes
- Electric utility on property: Yes
Estimated market value
$523,900
$498,000 - $550,000
$2,423/mo
Price history
| Date | Event | Price |
|---|---|---|
| 7/12/2026 | Listed for sale | $524,900$270/sqft |
Source:  CREN #837060 Report a problem CREN #837060 Report a problem | ||
Public tax history
Tax history is unavailable.
Monthly payment
Est. payment
Payment breakdown
Explore the cost of this home by adjusting the details. Changes won't be saved.Climate risks
Neighborhood: 81416
Nearby schools
Schools provided by the listing agent
- Elementary: Open Enrollment
- Middle: Delta 6-8
- High: Delta 9-12
Source: CREN. This data may not be complete. We recommend contacting the local school district to confirm school assignments for this home.
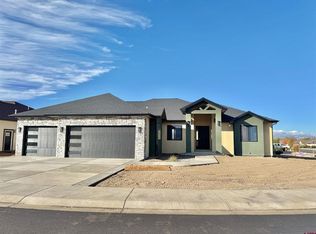
Similar homes
- $524,0004 bd2 ba2.2k sqft729 Spotted Pony Court, Delta, CO 81416For Sale

 MLS ID #839058, Michelle Roberts. CREN
 - $497,0003 bd2 ba1.7k sqft1460 Criterion St, Delta, CO 81416For Sale
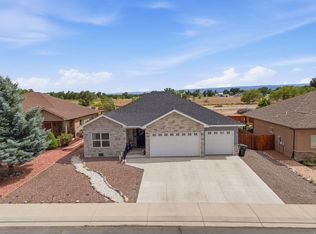 MLS ID #20263113, THE SHAFER TEAM - STEPHANIE WOOLLEY, COLDWELL BANKER DISTINCTIVE PROPERTIES. GJARA
 - $575,0004 bd4 ba2.3k sqft1539 Criterion St, Delta, CO 81416For Sale
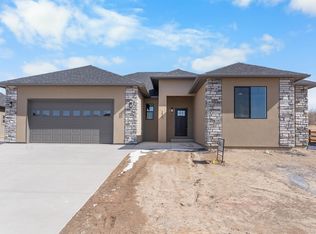 MLS ID #20264362, SHAWN CARROLL, NEXTHOME VIRTUAL. GJARA
 - $585,0003 bd2 ba2.3k sqft1437 Criterion Street, Delta, CO 81416For Sale
 MLS ID #836447, Gary West. CREN
 - $449,7004 bd2 ba2.1k sqft1795 N Apple Drive, Delta, CO 81416For SaleMLS ID #837993, Valerie Meyers. CREN
- $474,9003 bd2 ba2k sqft935 E 7th Street, Delta, CO 81416For SaleMLS ID #835233, Michelle Roberts. CREN
- $465,0003 bd3 ba2.4k sqft647 Garnet Avenue, Delta, CO 81416For SaleMLS ID #838140, Casey Wareham. CREN
- $499,9003 bd2 ba1.9k sqft3815 Ruth Lane, Delta, CO 81416For SaleMLS ID #836113, Kathryn Travers. CREN
- $560,0002 bd1 ba1k sqft1045 & 1055 E 9Th Street, Delta, CO 81416For SaleMLS ID #837188, Kathryn Travers. CREN
- $550,0003 bd3 ba2.1k sqft2787 2100 Road, Delta, CO 81416For SaleMLS ID #834447, Daniel Tietz. CREN
- $335,0003 bd2 ba1.2k sqft670 W Apple Drive, Delta, CO 81416For SaleMLS ID #838990, Don Martin. CREN
- $395,0006 bd2 ba1.8k sqft240 Cedar Street, Delta, CO 81416For SaleMLS ID #838595, Chandra Proffitt. CREN
- $524,9004 bd3 ba2.1k sqft20050 Deer Creek Road, Austin, CO 81410For SaleMLS ID #836626, Tammy Geisler. CREN
- $304,5004 bd2 ba2k sqft411 Mesa Street, Delta, CO 81416For SaleMLS ID #837684, Adam Renfrow. CREN
