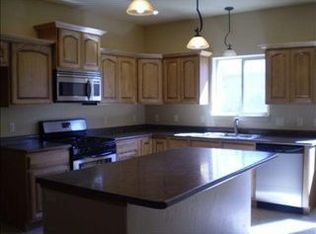
Welcome to this beautifully crafted ranch-style home in the desirable Cunningham Orchard Estates, where thoughtful design meets everyday functionality. Situated on a spacious .22-acre lot, this home offers just under 1,800 sq. ft. of well-appointed living space with 3 bedrooms, 2 bathrooms, and premium designer finishes throughout. The open-concept floor plan features a desirable split-bedroom layout that provides privacy for the primary suite while creating an inviting space for everyday living and entertaining. The kitchen is equipped with upgraded high-end quality cabinetry and stylish finishes that seamlessly connect to the dining and living areas. The spacious primary suite serves as a private retreat, complete with a beautiful walk-in shower and a generous walk-in closet. Two additional bedrooms offer flexibility for guests, a home office, a fitness room, or a hobby space. A tankless on-demand water heater, a whole-house water filtration system, surround sound, extra-large pantry, and a custom laundry room are just a few upgrades to this home. Outside, the oversized covered patio is great for entertaining, and 2 storage sheds complement the backyard.
For sale
Price cut: $7K (8/12)
$497,000
1460 Criterion St, Delta, CO 81416
3beds
2baths
1,774sqft
Single Family Residence
Built in 2021
9,583 Square Feet Lot
$495,300 Zestimate®
$280/sqft
$21/mo HOA
What's special
Stylish finishesPremium designer finishes throughoutCustom laundry roomExtra-large pantryBeautiful walk-in showerGenerous walk-in closetUpgraded high-end quality cabinetry
- 98 days
- 154
- 10
Zillow last checked:
Listing updated:
Listed by:
THE SHAFER TEAM - STEPHANIE WOOLLEY 970-623-5484,
COLDWELL BANKER DISTINCTIVE PROPERTIES
Source: GJARA,MLS#: 20263113
Facts & features
Interior
Bedrooms & bathrooms
- Bedrooms: 3
- Bathrooms: 2
Rooms
- Room types: None
Primary bedroom
- Level: Main
- Dimensions: 15' x 14'
Bedroom 2
- Level: Main
- Dimensions: 11'3"x11'5"
Bedroom 3
- Level: Main
- Dimensions: 10' x 12'
Dining room
- Level: Main
- Dimensions: 13' x 6'
Family room
- Dimensions: 0
Kitchen
- Level: Main
- Dimensions: 17' x 14'
Laundry
- Level: Main
- Dimensions: 8' x 10'
Living room
- Level: Main
- Dimensions: 17' x 18'
Heating
- Forced Air, Natural Gas
Cooling
- Central Air
Appliances
- Included: Dishwasher, Disposal, Gas Oven, Gas Range, Microwave, Range Hood, Water Softener Owned
- Laundry: Laundry Room, Washer Hookup, Dryer Hookup
Features
- Ceiling Fan(s), Kitchen/Dining Combo, Main Level Primary, Pantry, Sound System, Solid Surface Counters, Walk-In Closet(s), Walk-In Shower, Wired for Sound, Window Treatments
- Flooring: Carpet, Luxury Vinyl, Luxury VinylPlank
- Windows: Window Coverings
- Basement: Crawl Space
- Has fireplace: Yes
- Fireplace features: Gas Log, Living Room
Interior area
- Total structure area: 1,774
- Total interior livable area: 1,774 sqft
Property
Parking
- Total spaces: 3
- Parking features: Attached, Garage, Garage Door Opener
- Attached garage spaces: 3
Accessibility
- Accessibility features: None, Low Threshold Shower
Features
- Stories: 1
- Patio & porch: Covered, Patio
- Exterior features: Shed, Sprinkler/Irrigation
- Fencing: Privacy
Lot
- Size: 9,583 Square Feet
- Dimensions: .22
- Features: Landscaped, Sprinkler System, Xeriscape
Details
- Additional structures: Shed(s)
- Parcel number: 345530124058
- Zoning description: Residential
Construction
Type & style
- Home type: SingleFamily
- Architectural style: Ranch
- Property subtype: Single Family Residence
Materials
- Stone, Stucco, Wood Frame
- Roof: Asphalt,Composition
Condition
- Year built: 2021
Utilities & green energy
- Sewer: Connected
- Water: Public
Green energy
- Water conservation: Water-Smart Landscaping
Community & HOA
Community
- Security: Security System, Radon Mitigation System
- Subdivision: Cunningham Orchard Estates
HOA
- Has HOA: Yes
- Services included: Common Area Maintenance, Sprinkler
- HOA fee: $250 annually
Location
- Region: Delta
- Elevation: 4961
Financial & listing details
- Price per square foot: $280/sqft
- Tax assessed value: $455,819
- Annual tax amount: $1,651
- Date on market: 6/29/2026
Estimated market value
$495,300
$471,000 - $520,000
$2,348/mo
Price history
| Date | Event | Price |
|---|---|---|
| 8/12/2026 | Price change | $497,000-1.4%$280/sqft |
Source:  CREN #836567 Report a problem CREN #836567 Report a problem | ||
| 7/28/2026 | Price change | $504,000-1%$284/sqft |
Source: GJARA #20263113 Report a problem | ||
| 7/14/2026 | Price change | $509,000-1.2%$287/sqft |
Source: CREN #836567 Report a problem | ||
| 6/29/2026 | Listed for sale | $515,000+1255.3%$290/sqft |
Source: CREN #836567 Report a problem | ||
| 11/9/2020 | Sold | $38,000-6.2%$21/sqft |
Source: Public Record Report a problem | ||
| 9/1/2020 | Price change | $40,500-4.7%$23/sqft |
Source: Crowe Realty, LLC #767508 Report a problem | ||
| 3/12/2020 | Listed for sale | $42,500-5.6%$24/sqft |
Source: Crowe Realty, LLC #767508 Report a problem | ||
| 8/17/2006 | Sold | $45,000$25/sqft |
Source: Public Record Report a problem | ||
Public tax history
| Year | Property taxes | Tax assessment |
|---|---|---|
| 2025 | $1,651 +4% | $28,489 +14.2% |
| 2024 | $1,588 +24.5% | $24,948 -10.6% |
| 2023 | $1,276 +131.5% | $27,897 +41.2% |
| 2022 | $551 | $19,763 +127.2% |
| 2021 | -- | $8,700 -34.4% |
| 2020 | $852 +39.2% | $13,257 |
| 2019 | $612 | $13,257 +42.9% |
| 2018 | $612 +2.9% | $9,280 |
| 2017 | $595 +9.5% | $9,280 |
| 2016 | $543 +1.3% | $9,280 -8.2% |
| 2014 | $536 | $10,109 |
| 2013 | -- | $10,109 -12.9% |
| 2012 | -- | $11,600 |
| 2011 | -- | $11,600 |
Find assessor info on the county website
Monthly payment
Est. payment
Payment breakdown
Explore the cost of this home by adjusting the details. Changes won't be saved.Climate risks
Neighborhood: 81416
Nearby schools
Schools provided by the listing agent
- Elementary: Open Enrollment
- Middle: Delta
- High: Delta
Source: GJARA. This data may not be complete. We recommend contacting the local school district to confirm school assignments for this home.

Similar homes
- $585,0003 bd2 ba2.3k sqft1437 Criterion Street, Delta, CO 81416For Sale

 MLS ID #836447, Gary West. CREN
 - $487,0003 bd2 ba2.5k sqft2323 Pioneer Road, Delta, CO 81416For Sale
 MLS ID #832099, Rachel Reiher. CREN
 - $474,9003 bd2 ba2k sqft935 E 7th Street, Delta, CO 81416For Sale
 MLS ID #835233, Michelle Roberts. CREN
 - $499,9003 bd2 ba1.9k sqft3815 Ruth Lane, Delta, CO 81416For Sale
 MLS ID #836113, Kathryn Travers. CREN
 - $449,7004 bd2 ba2.1k sqft1795 N Apple Drive, Delta, CO 81416For SaleMLS ID #837993, Valerie Meyers. CREN
- $439,0003 bd2 ba1.6k sqft661 Cypress Wood Lane, Delta, CO 81416For SaleMLS ID #838799, Rachel Reiher. CREN
- $519,0004 bd2 ba2.2k sqft729 Spotted Pony Court, Delta, CO 81416For SaleMLS ID #839058, Michelle Roberts. CREN
- $419,0003 bd2 ba1.8k sqft1562 G96 Lane, Delta, CO 81416For SaleMLS ID #838932, Katie Chapman Schmalz. CREN
- $429,0003 bd2 ba1.7k sqft2535 Ridge Road, Delta, CO 81416For SaleMLS ID #838157, Tammy Monroe. CREN
- $509,0003 bd2 ba2.3k sqft22244 F Road, Delta, CO 81416For SaleMLS ID #833823, Terri Fletcher. CREN
- $565,0003 bd2 ba1.9k sqft2176 1300 Road, Delta, CO 81416For SaleMLS ID #836817, Isaiah Perez. CREN
- $599,0004 bd2 ba2.4k sqft7095 Buena Vista Road, Delta, CO 81416For SaleMLS ID #839516, Diana Atha Team. CREN
- $515,0003 bd2 ba1.3k sqft17093 Atlas Lane, Delta, CO 81416New ConstructionMLS ID #834131, Gary Hubbell. CREN
- $498,0003 bd3 ba2.1k sqft2787 2100 Road, Delta, CO 81416For SaleMLS ID #834447, Daniel Tietz. CREN
