Welcome home! This 3 BD/2BA home has everything you could want and more! Granite countertops, stainless steel appliances, and a natural gas range/oven and plenty of counter and cabinet space make cooking a dream! The master bedroom has an attached bathroom with a Jack and Jill sink, plus a roomy walk-in closet. This home has a combination of LVT, carpet, and tile with new kitchen and dining room flooring planned at the end of the month! Forced air heating and cooling make the hot summers and cold winter a breeze. A 3-car attached garage and RV parking leaves plenty of room for storage and parking all of your toys! Enjoy great views of the Grand Mesa from the pergola, and raised garden beds in the backyard are perfect for anyone with a green thumb! Irrigation water is provided through the HOA, and there's an installed city water drip system for the trees and shrubs! There's pressurized, piped irrigation ditch water for the garden, and Xeriscape rock makes up the front and back yard! Less than an hour from Grand Junction and Montrose, Delta serves as a great midway point between the two cities, and if you love the outdoors, the Grand Mesa is just 30 minutes away – the perfect place for outdoor recreation!
Active
$494,000
8040 Hudson Street, Delta, CO 81416
3beds
1,718sqft
Stick Built
Built in 2019
0.27 Acres Lot
$488,000 Zestimate®
$288/sqft
$-- HOA
What's special
Rv parkingStainless steel appliancesGranite countertopsRoomy walk-in closetJack and jill sink
- 44 days
- 167
- 3
Zillow last checked:
Listing updated:
Listed by:
HB Mason 970-314-3326,
Mason Real Estate, Inc.,
Gabrielle Matheson 970-361-4157,
Mason Real Estate, Inc.
Source: CREN,MLS#: 839246
Facts & features
Interior
Bedrooms & bathrooms
- Bedrooms: 3
- Bathrooms: 2
- Full bathrooms: 2
Primary bedroom
- Level: Main
Dining room
- Features: Kitchen/Dining
Heating
- Forced Air
Cooling
- Central Air, Forced Air, Ceiling Fan(s)
Appliances
- Included: Dishwasher, Disposal, Microwave, Range, Refrigerator
- Laundry: W/D Hookup
Features
- Ceiling Fan(s), Granite Counters, Walk-In Closet(s)
- Flooring: Carpet-Partial, Laminate, Tile
- Windows: Double Pane Windows, Vinyl
- Basement: Crawl Space
Interior area
- Total structure area: 1,718
- Total interior livable area: 1,718 sqft
- Finished area above ground: 1,718
Property
Parking
- Total spaces: 3
- Parking features: Attached Garage
- Attached garage spaces: 3
Features
- Levels: One
- Stories: 1
- Exterior features: Irrigation Water, Landscaping, Lawn Sprinklers
- Has view: Yes
- View description: Mountain(s)
Lot
- Size: 0.27 Acres
Details
- Additional structures: Shed/Storage
- Parcel number: 345712225007
- Zoning description: Residential Single Family
Construction
Type & style
- Home type: SingleFamily
- Architectural style: Ranch
- Property subtype: Stick Built
Materials
- Wood Frame, Stone, Stucco
- Roof: Composition
Condition
- New construction: No
- Year built: 2019
Utilities & green energy
- Sewer: Public Sewer
- Water: City Water
- Utilities for property: Cable Connected, Electricity Connected, Internet, Natural Gas Connected
Community & HOA
Community
- Subdivision: Stone Mnt Village
HOA
- Has HOA: Yes
- HOA name: Stone Mountain Village
Location
- Region: Delta
Financial & listing details
- Price per square foot: $288/sqft
- Tax assessed value: $487,902
- Annual tax amount: $2,075
- Date on market: 9/21/2026
- Has irrigation water rights: Yes
- Electric utility on property: Yes
- Road surface type: Paved
Estimated market value
$488,000
$464,000 - $512,000
$2,358/mo
Price history
| Date | Event | Price |
|---|---|---|
| 9/21/2026 | Listed for sale | $494,000+68.9%$288/sqft |
Source:  CREN #839246 Report a problem | ||
| 3/6/2020 | Sold | $292,400$170/sqft |
Source: GJARA #20200231 Report a problem | ||
Public tax history
| Year | Property taxes | Tax assessment |
|---|---|---|
| 2025 | $1,892 +4% | $30,494 +6.7% |
| 2024 | $1,820 +30.7% | $28,588 -9.4% |
| 2023 | $1,393 -1% | $31,571 +46.3% |
| 2022 | $1,406 | $21,579 -2.8% |
| 2021 | -- | $22,200 +207.6% |
| 2020 | $464 | $7,216 |
Find assessor info on the county website
Monthly payment
Est. payment
Payment breakdown
Explore the cost of this home by adjusting the details. Changes won't be saved.Climate risks
Neighborhood: 81416
Nearby schools
Schools provided by the listing agent
- Elementary: Lincoln K-5
- Middle: Delta 6-8
- High: Delta 9-12
Source: CREN. This data may not be complete. We recommend contacting the local school district to confirm school assignments for this home.

Similar homes
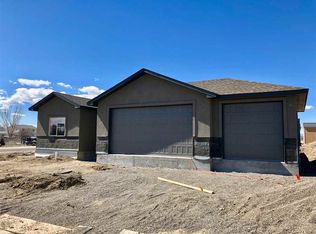
- $499,0004 bd2 ba2.2k sqft729 Spotted Pony Court, Delta, CO 81416For Sale

 MLS ID #839058, Michelle Roberts. CREN
- $--2 bd1 ba960 sqft1609 H75 Rd, Delta, CO 81416AuctionServiceLink Auction
- $492,0003 bd2 ba1.7k sqft1460 Criterion St, Delta, CO 81416For Sale
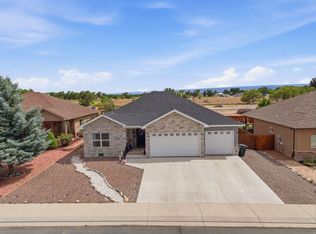 MLS ID #20263113, THE SHAFER TEAM - STEPHANIE WOOLLEY, COLDWELL BANKER DISTINCTIVE PROPERTIES. GJARA
- $419,0003 bd2 ba1.8k sqft1562 G96 Lane, Delta, CO 81416For Sale
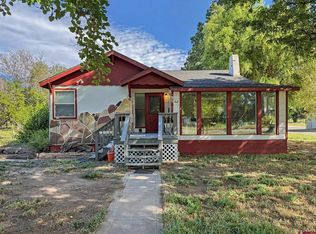 MLS ID #838932, Katie Chapman Schmalz. CREN
- $535,0003 bd2 ba2.3k sqft20148 Sol Vista Lane, Delta, CO 81416For SaleMLS ID #840034, Michelle Roberts. CREN
- $470,0003 bd2 ba2k sqft935 E 7th Street, Delta, CO 81416For SaleMLS ID #835233, Michelle Roberts. CREN
- $499,9003 bd2 ba1.9k sqft3815 Ruth Lane, Delta, CO 81416For SaleMLS ID #836113, Kathryn Travers. CREN
- $565,0003 bd2 ba1.9k sqft2176 1300 Road, Delta, CO 81416For SaleMLS ID #836817, Isaiah Perez. CREN
- $429,0003 bd2 ba1.7k sqft2535 Ridge Road, Delta, CO 81416For SaleMLS ID #838157, Tammy Monroe. CREN
- $439,0003 bd2 ba1.6k sqft661 Cypress Wood Lane, Delta, CO 81416For SaleMLS ID #838799, Rachel Reiher. CREN
- $549,0003 bd2 ba2.1k sqft1272 Sunrise Drive, Delta, CO 81416For SaleMLS ID #827852, Debra Rowe. CREN
- $386,0003 bd2 ba1.9k sqft746 E 6th Street, Delta, CO 81416For SaleMLS ID #838475, Heidi Varshock. CREN
- $509,0003 bd2 ba2.3k sqft22244 F Road, Delta, CO 81416For SaleMLS ID #833823, Terri Fletcher. CREN
- $625,0003 bd2 ba1.9k sqft1232 Sunset Drive, Delta, CO 81416For SaleMLS ID #839324, Alisa Green. CREN
