Skip main navigation
Sold cren member
  • $385,000

    755 Hastings Street, Delta, CO 81416

    2beds
    1,752sqft
    Stick Built
    Built in 1952
    0.33 Acres Lot
    $423,200 Zestimate®
    $220/sqft
    $2,057 Estimated rent

    Home value

    $423,200

    $394,000 - $453,000

    $2,057/mo

    Zestimate® history
    Loading
    Loading...

    Owner options

    List your home for rent

    $2,057/mo

    Rent Zestimate®

    Find your next renter with Zillow Rental Manager. Plus, with online applications, you can quickly screen prospective tenants – for free.

    Learn more

    $2,057/mo

    Rent Zestimate®

    Refinance and save

    $2,175/mo

    Est. payment

    Refinancing to a lower rate could help reduce your monthly payments and save thousands over the life of the loan.

    See today's rates

    $2,175/mo

    Est. payment

    Explore your selling options

    Work with a Zillow partner agent

    Leverage their expertise and Zillow's premium Showcase listings to get your home seen by more buyers.

    Get started

    List with your own agent

    Get your home in front of millions of buyers by listing it on Zillow.

    Learn how to do it

    Sell it yourself

    Take full control of how buyers see your home on Zillow by listing For Sale by Owner (FSBO).

    List your home

    What's special

    Front yardGuest quartersEgress windowsLarge sideOriginal crafted cabinetryLarge bar seating areaMaster bedroom
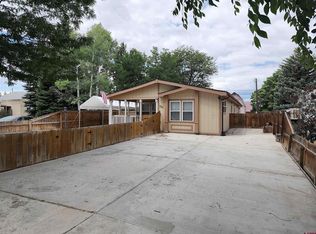
    MOVE IN READY!! This 2 bed/1.75 bath home on Garnet Mesa!!! Walk into the brightly lit living room, and take it all in! House boasts the original crafted cabinetry, shelving, bookshelves, and built-ins. The same custom cabinetry carries into the kitchen with a large bar seating area in addition to the dining area. Skylights bring the light into the family room. The full bathroom measures 8.5x5.9. Master bedroom does have a bathroom also with a shower. Radiant floor heating through out the home for those cold winters, and roof mount evaporative cooler for the hot summers. Registered well with pump and underground sprinkler system waters the large side and front yard helping to keep the water bill down. Mature landscaping! Full basement that is approximately 1800 square feet is partially finished, and offers a 13x32.5 partially finished bedroom with egress windows to make a third bedroom. Utility room measures 9.1x10. There is also cold storage/pantry! OODLES AND OODLES OF STORAGE!! Step out the French Doors onto the concrete breezeway to explore all of the potential of the large 29.2x29.13 two car garage with power that contains a 9x15.9 space with roughed in plumbing. Heated by natural gas/forced air system. Head upstairs to the 28.11x18.7 partially finished loft which could possibly be a home office, rental, guest quarters, Air BNB, or more! Workshop/shed also contains power and measures 15.11x15.11. Close to amenities such as schools, hospital, downtown, etc! Come and make this home your very own!!

    Zillow last checked:

    Listing updated:

    Listed by:

    Candace Moore 970-778-6984,

    Moore Integrity Real Estate

    Bought with:

    Candi Amaya

    Keller Williams Colorado West Realty

    Source: CREN,MLS#: 808362MLS Logo

    Facts & features

    Interior

    Bedrooms & bathrooms
    • Bedrooms: 2
    • Bathrooms: 2
    • Full bathrooms: 1
    • 3/4 bathrooms: 1
    Primary bedroom
    • Level: Main
    • Area: 224
    • Dimensions: 16 x 14
    Bedroom 2
    • Area: 112.21
    • Dimensions: 10.1 x 11.11
    Dining room
    • Features: Kitchen/Dining
    • Area: 241.6
    • Dimensions: 16 x 15.1
    Family room
    • Area: 330
    • Dimensions: 16.5 x 20
    Kitchen
    • Area: 172
    • Dimensions: 17.2 x 10
    Living room
    • Area: 67.1
    • Dimensions: 11 x 6.1
    Cooling
    • Evaporative Cooling
    Appliances
    • Included: Range, Refrigerator, Dishwasher, Washer, Dryer
    • Laundry: W/D Hookup
    Features
    • Pantry
    • Flooring: Carpet-Partial, Hardwood, Linoleum
    • Windows: Window Coverings, Vinyl
    • Basement: Unfinished
    Interior area
    • Total structure area: 1,752
    • Total interior livable area: 1,752 sqft
    • Finished area above ground: 1,752

    Property

    Parking
    • Total spaces: 2
    • Parking features: Detached Garage, Garage Door Opener
    • Garage spaces: 2
    Features
    • Levels: Two
    • Stories: 2
    • Patio & porch: Patio, Covered Porch
    • Exterior features: Landscaping, Lawn Sprinklers, Irrigation Pump
    Lot
    • Size: 0.33 Acres
    • Features: Corner Lot
    Details
    • Additional structures: Garage(s), Workshop, Shed/Storage
    • Parcel number: 345519223006
    • Zoning description: Residential Single Family

    Construction

    Type & style
    • Home type: SingleFamily
    • Architectural style: Ranch Basement
    • Property subtype: Stick Built
    • Attached to another structure: Yes
    Materials
    • Wood, Concrete
    • Roof: Composition
    Condition
    • New construction: No
    • Year built: 1952

    Utilities & green energy

    • Sewer: Public Sewer
    • Water: Public
    • Utilities for property: Electricity Connected, Natural Gas Connected

    Community & HOA

    Community
    • Subdivision: Plat 2 Delta
    HOA
    • Has HOA: No
    Location
    • Region: Delta

    Financial & listing details

    • Price per square foot: $220/sqft
    • Tax assessed value: $384,646
    • Annual tax amount: $2,022
    • Date on market: 9/6/2024
    • Electric utility on property: Yes
    • Road surface type: Paved

    Price history

    DateEventPrice
    1/8/2024Sold$385,000-3.5%$220/sqft
    Source: CREN #808362 Report a problem
    11/12/2023Contingent$399,000$228/sqft
    Source: CREN #808362 Report a problem
    10/19/2023Price change$399,000-5%$228/sqft
    Source: CREN #808362 Report a problem
    9/30/2023Listed for sale$420,000$240/sqft
    Source: CREN #808362 Report a problem

    Public tax history

    YearProperty taxesTax assessment
    2025$1,417 +51.3%$24,040 +12.3%
    2024$937 +18.7%$21,414 -12%
    2023$789 -1%$24,328 +26.8%
    2022$797 $19,180 -2.8%
    2021-- $19,732 +23.2%
    2020$570 +29%$16,017 -0.7%
    2019$442 $16,129 +20.4%
    2018$442 +2.9%$13,391
    2017$429 +5%$13,391 -4.1%
    2016$409 +1.3%$13,970 -0.5%
    2014$403 $14,045
    2013-- $14,045 -36.2%
    2012-- $22,005
    2011-- $22,005 -2.7%
    2010-- $22,622
    Find assessor info on the county website

    Neighborhood: 81416

    Nearby schools

    GreatSchools rating
    Schools provided by the listing agent
    • Elementary: Open Enrollment
    • Middle: Open Enrollment
    • High: Open Enrollment

    Source: CREN. This data may not be complete. We recommend contacting the local school district to confirm school assignments for this home.

    Get pre-qualified for a loan
    At Zillow Home Loans, we can pre-qualify you in as little as 5 minutes with no impact to your credit score.

    An equal housing lender. NMLS #10287.

    Sell for more on Zillow
    Get a Zillow Showcase℠ listing at no additional cost and you could sell for .
    $423,200
    2% more
    +$8,464
    With Zillow Showcase(estimated)
    $431,664