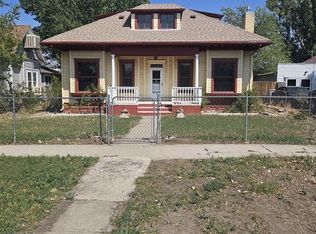
Updated Garnet Mesa home with 2,001 square feet of living space and room to spread out. This 4-bedroom, 1.75-bath home also includes a non-conforming fifth bedroom/office. Upstairs, the home offers two bedrooms, a full bathroom, a spacious kitchen with ample cabinet space, a living room with fireplace, and a separate family room with bay window. The kitchen opens to both the living room and family room, giving the main level an open, connected feel. Downstairs are two additional bedrooms, a three-quarter bathroom, the non-conforming bedroom/office, and a large utility room with additional storage space. The home has been updated throughout and sits on a .20-acre lot on a quiet street in Garnet Mesa with spectacular Grand Mesa views. There's plenty of room to build a detached garage while still leaving space for trailer or RV parking. With two living areas and flexible lower-level space, this home offers a practical layout with plenty of room to accommodate a variety of needs.
Uc/kick out
Price cut: $25K (10/9)
$279,500
411 Mesa Street, Delta, CO 81416
4beds
2,001sqft
Stick Built
Built in 1950
8,712 Square Feet Lot
$271,400 Zestimate®
$140/sqft
$-- HOA
What's special
Spectacular grand mesa viewsFlexible lower-level spaceUpdated throughout
- 83 days
- 852
- 44
Zillow last checked:
Listing updated:
Listed by:
Adam Renfrow 970-249-5001,
Renfrow Realty
Source: CREN,MLS#: 837684
Facts & features
Interior
Bedrooms & bathrooms
- Bedrooms: 4
- Bathrooms: 2
- Full bathrooms: 1
- 3/4 bathrooms: 1
Heating
- Fireplace(s), Forced Air
Cooling
- Evaporative Cooling, Ceiling Fan(s)
Appliances
- Included: Dishwasher, Microwave, Range, Refrigerator
Features
- Ceiling Fan(s)
- Flooring: Carpet-Partial, Vinyl
- Has fireplace: Yes
- Fireplace features: Living Room
Interior area
- Total structure area: 2,001
- Total interior livable area: 2,001 sqft
- Finished area above ground: 1,137
- Finished area below ground: 864
Property
Lot
- Size: 8,712 Square Feet
Details
- Parcel number: 345518324005
Construction
Type & style
- Home type: SingleFamily
- Property subtype: Stick Built
Materials
- Wood Frame, Stucco
- Foundation: Slab
- Roof: Architectural Shingles
Condition
- New construction: No
- Year built: 1950
Utilities & green energy
- Utilities for property: Electricity Connected, Natural Gas Connected
Community & HOA
Community
- Subdivision: None
HOA
- Has HOA: No
Location
- Region: Delta
Financial & listing details
- Price per square foot: $140/sqft
- Tax assessed value: $206,164
- Annual tax amount: $876
- Date on market: 7/31/2026
- Electric utility on property: Yes
Estimated market value
$271,400
$258,000 - $285,000
$1,860/mo
Price history
| Date | Event | Price |
|---|---|---|
| 10/18/2026 | Contingent | $279,500$140/sqft |
Source:  CREN #837684 Report a problem CREN #837684 Report a problem | ||
| 10/9/2026 | Price change | $279,500-8.2%$140/sqft |
Source: CREN #837684 Report a problem | ||
| 7/31/2026 | Listed for sale | $304,500+149.8%$152/sqft |
Source: CREN #837684 Report a problem | ||
| 2/17/2026 | Listing removed | $1,750$1/sqft |
Source: Zillow Rentals Report a problem | ||
| 1/12/2026 | Price change | $1,750-7.9%$1/sqft |
Source: Zillow Rentals Report a problem | ||
| 1/6/2026 | Price change | $1,900-5%$1/sqft |
Source: Zillow Rentals Report a problem | ||
| 11/8/2025 | Price change | $2,000-4.8%$1/sqft |
Source: Zillow Rentals Report a problem | ||
| 10/18/2025 | Listed for rent | $2,100$1/sqft |
Source: Zillow Rentals Report a problem | ||
| 5/2/2014 | Sold | $121,900-2.4%$61/sqft |
Source: Public Record Report a problem | ||
| 3/26/2014 | Price change | $124,900-3.8%$62/sqft |
Source: RE/MAX Mountain West - CO #685559 Report a problem | ||
| 1/16/2014 | Listed for sale | $129,900-10.4%$65/sqft |
Source: RE/MAX Mountain West - CO #685559 Report a problem | ||
| 9/14/2013 | Listing removed | $144,900$72/sqft |
Source: Mason Real Estate, Inc. #676933 Report a problem | ||
| 5/18/2013 | Price change | $144,900-3.3%$72/sqft |
Source: Mason Real Estate, Inc. #676933 Report a problem | ||
| 3/15/2013 | Listed for sale | $149,900+11%$75/sqft |
Source: Mason Real Estate, Inc. #676933 Report a problem | ||
| 3/3/2006 | Sold | $135,000$67/sqft |
Source: Public Record Report a problem | ||
Public tax history
| Year | Property taxes | Tax assessment |
|---|---|---|
| 2025 | $698 +4% | $12,885 +22.1% |
| 2024 | $672 +1.5% | $10,554 -21% |
| 2023 | $662 -1% | $13,362 +30.2% |
| 2022 | $669 | $10,261 -2.8% |
| 2021 | -- | $10,556 +14.8% |
| 2020 | $591 -4.9% | $9,198 -0.7% |
| 2019 | $622 | $9,262 -1.7% |
| 2018 | $622 +2.9% | $9,426 |
| 2017 | $604 +8.4% | $9,426 -1.1% |
| 2016 | $557 +1.3% | $9,527 +18.6% |
| 2014 | $550 | $8,034 |
| 2013 | -- | $8,034 -16.9% |
| 2012 | -- | $9,671 |
| 2011 | -- | $9,671 -19.4% |
| 2010 | -- | $12,003 |
Find assessor info on the county website
Monthly payment
Est. payment
Payment breakdown
Explore the cost of this home by adjusting the details. Changes won't be saved.Climate risks
Neighborhood: 81416
Nearby schools
Schools provided by the listing agent
- Elementary: Garnet Mesa K-5
- Middle: Delta 6-8
- High: Delta 9-12
Source: CREN. This data may not be complete. We recommend contacting the local school district to confirm school assignments for this home.
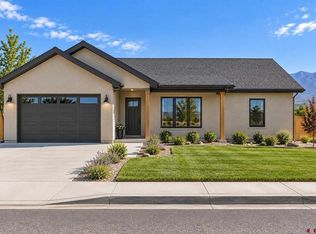
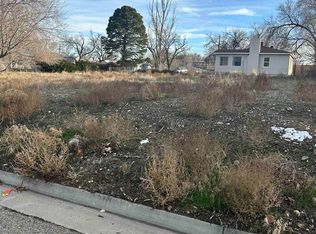
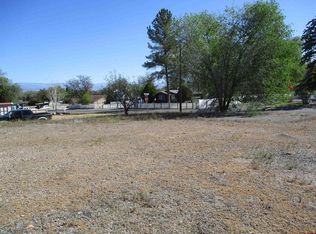
Similar homes
- $275,0004 bd2 ba2.1k sqft1081 E 5th St, Delta, CO 81416For Sale
 MLS ID #20262182, LISA BERNIER, HOMETOWN REALTY OF GRAND JUNCTION. GJARA
 - $275,0003 bd1 ba1k sqft1098 Scott Circle, Delta, CO 81416For Sale

 MLS ID #837789, Leslie Gore. CREN
 - $319,9994 bd2 ba2.1k sqft829 Leon St, Delta, CO 81416For Sale
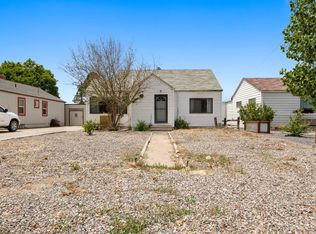 MLS ID #20262304, JUDY RAYMENT, PINK PARTNERS REALTY. GJARA
 - $299,0003 bd1 ba1.5k sqft648 Palmer Street, Delta, CO 81416For Sale
 MLS ID #837954, Denise Hudnall. CREN
 - $285,0002 bd1 ba1k sqft523 Grand Avenue, Delta, CO 81416For SaleMLS ID #838836, Jessamy Pressler. CREN
- $255,0003 bd1 ba1k sqft720 Garnet Avenue, Delta, CO 81416For SaleMLS ID #838846, Kathryn Travers. CREN
- $310,0003 bd2 ba1k sqft919 Palmer Street, Delta, CO 81416For SaleMLS ID #839066, Sheila Grettner. CREN
- $386,0003 bd2 ba1.9k sqft746 E 6th Street, Delta, CO 81416For SaleMLS ID #838475, Heidi Varshock. CREN
- $335,0003 bd2 ba1.2k sqft971 Yorkshire Court, Delta, CO 81416For SaleMLS ID #839512, Rachel Reiher. CREN
- $419,0003 bd2 ba1.8k sqft1562 G96 Lane, Delta, CO 81416For SaleMLS ID #838932, Katie Chapman Schmalz. CREN
- $310,0003 bd2 ba1.2k sqft670 W Apple Drive, Delta, CO 81416For SaleMLS ID #838990, Don Martin. CREN
- $387,0004 bd2 ba2.1k sqft750 Leon Street, Delta, CO 81416For SaleMLS ID #836119, Adam Renfrow. CREN
- $299,5002 bd1 ba1.4k sqft1102 Bluff Street, Delta, CO 81416For SaleMLS ID #827878, Pat Stroud. CREN
- $330,0002 bd1 ba1.3k sqft917 Grand Street, Delta, CO 81416For SaleMLS ID #839635, Betsy Fernandez. CREN
- $395,0003 bd2 ba1.5k sqft560 Howard Street, Delta, CO 81416For SaleMLS ID #839571, Michelle Roberts. CREN
- $360,0003 bd2 ba1.4k sqft249 Bert Street, Delta, CO 81416For SaleMLS ID #831889, Alisa Green. CREN
- $298,0003 bd1 ba1k sqft594 W Apple Drive, Delta, CO 81416For SaleMLS ID #835924, Leslie Gore. CREN
