You have worked hard all your life, it is time to relax and enjoy this former model home at "Creekwood Village" situated in the peaceful hillsides of Skippack Township. The wrap around porch/deck invites guests to the entrance foyer with hardwood floor, that leads to the spacious living room with a corner fireplace, wood mantle, and crown molding that opens to a spacious dining room. The bright and cheery kitchen has a sunny breakfast nook and plenty of cabinetry and counter space. The laundry offers a newer washer/dryer for your convenience. Down the hall you will find a den/home office with sliding glass doors to the deck. An extra bedroom with closet for guests, along with a hall bath. The main bedroom has a walk in closet and its own private bath with whirlpool soaking tub and stall shower. The rear screened in porch is just steps away. There are two additional rooms that were the former sales area for the sample home with non-bearing walls that can be removed and the space converted to a garage if needed. The community clubhouse and pool is just down the road.
Sold for $220,000
$220,000
1015 Scenic View Dr, Schwenksville, PA 19473
2beds
1,505sqft
Manufactured Home
Built in 2002
-- sqft lot
$250,500 Zestimate®
$146/sqft
$2,596 Estimated rent
Home value
$250,500
$230,000 - $268,000
$2,596/mo
Zestimate® history
Owner options
List your home for rent
$2,596/mo
Rent Zestimate®
Find your next renter with Zillow Rental Manager. Plus, with online applications, you can quickly screen prospective tenants – for free.
$2,596/mo
Rent Zestimate®
Refinance and save
$1,477/mo
Est. payment
Refinancing to a lower rate could help reduce your monthly payments and save thousands over the life of the loan.
$1,477/mo
Est. payment
Explore your selling options
Work with a Zillow partner agent
Leverage their expertise and Zillow's premium Showcase listings to get your home seen by more buyers.
Get startedList with your own agent
Get your home in front of millions of buyers by listing it on Zillow.
Learn how to do itSell it yourself
Take full control of how buyers see your home on Zillow by listing For Sale by Owner (FSBO).
List your homeWhat's special
Hardwood floorWalk in closetCorner fireplaceSliding glass doorsCrown moldingSpacious dining roomSunny breakfast nook
Zillow last checked:
Listing updated:
Listed by:
Terry Derstine 267-933-6831,
BHHS Fox & Roach-Collegeville,
Listing Team: Terry Derstine Team
Bought with:
Dave Mumford
Coldwell Banker Hearthside
Source: Bright MLS,MLS#: PAMC2094012
Facts & features
Interior
Bedrooms & bathrooms
- Bedrooms: 2
- Bathrooms: 2
- Full bathrooms: 2
- Main level bathrooms: 2
- Main level bedrooms: 2
Rooms
- Room types: Living Room, Dining Room, Bedroom 2, Kitchen, Den, Foyer, Bedroom 1
Basement
- Area: 0
Heating
- Heat Pump, Natural Gas
Cooling
- Central Air, Electric
Appliances
- Included: Microwave, Dishwasher, Dryer, Oven/Range - Electric, Washer, Water Heater, Electric Water Heater
- Laundry: Main Level, Dryer In Unit, Washer In Unit
Features
- Breakfast Area, Ceiling Fan(s), Combination Dining/Living, Combination Kitchen/Dining, Crown Molding, Open Floorplan, Formal/Separate Dining Room, Kitchen - Galley, Primary Bath(s), Soaking Tub, Bathroom - Stall Shower, Walk-In Closet(s), Dry Wall
- Flooring: Carpet, Luxury Vinyl
- Windows: Double Hung, Replacement
- Has basement: No
- Has fireplace: No
Interior area
- Total structure area: 1,505
- Total interior livable area: 1,505 sqft
- Finished area above ground: 1,505
- Finished area below ground: 0
Property
Parking
- Total spaces: 2
- Parking features: Paved, Driveway, Off Street
- Uncovered spaces: 2
Accessibility
- Accessibility features: None
Features
- Levels: One
- Stories: 1
- Pool features: Community
- Has view: Yes
- View description: Panoramic, Street
Lot
- Features: Suburban
Details
- Additional structures: Above Grade, Below Grade
- Parcel number: 510002986122
- Lease amount: $861
- Zoning: 1222 RES
- Zoning description: Manufactured Home situated on a rented lot
- Special conditions: Standard
Construction
Type & style
- Home type: MobileManufactured
- Architectural style: Ranch/Rambler
- Property subtype: Manufactured Home
Materials
- Vinyl Siding
- Foundation: Pillar/Post/Pier
- Roof: Asphalt
Condition
- Very Good
- New construction: No
- Year built: 2002
Utilities & green energy
- Electric: 200+ Amp Service
- Sewer: Public Sewer
- Water: Public
- Utilities for property: Cable Available, Electricity Available, Phone Available, Sewer Available, Water Available, Fiber Optic
Community & HOA
Community
- Senior community: Yes
- Subdivision: Creekwood Village
HOA
- Has HOA: No
Location
- Region: Schwenksville
- Municipality: SKIPPACK TWP
Financial & listing details
- Price per square foot: $146/sqft
- Tax assessed value: $74,400
- Annual tax amount: $3,074
- Date on market: 2/14/2024
- Listing agreement: Exclusive Right To Sell
- Listing terms: Cash
- Inclusions: Washer, Dryer, Refrigerator
- Ownership: Land Lease
- Road surface type: Paved
- Body type: Double Wide
Price history
| Date | Event | Price |
|---|---|---|
| 4/26/2024 | Sold | $220,000-2.2%$146/sqft |
Source:  Bright MLS #PAMC2094012 Report a problem Bright MLS #PAMC2094012 Report a problem | ||
| 2/20/2024 | Pending sale | $225,000$150/sqft |
Source: Bright MLS #PAMC2094012 Report a problem | ||
| 2/15/2024 | Listed for sale | $225,000$150/sqft |
Source: Bright MLS #PAMC2094012 Report a problem | ||
Public tax history
| Year | Property taxes | Tax assessment |
|---|---|---|
| 2025 | $3,186 +3.6% | $74,400 |
| 2024 | $3,075 | $74,400 |
| 2023 | $3,075 +4.7% | $74,400 |
| 2022 | $2,938 +1.6% | $74,400 |
| 2021 | $2,891 +2.6% | $74,400 |
| 2020 | $2,819 +1.3% | $74,400 |
| 2019 | $2,782 +2.3% | $74,400 |
| 2018 | $2,719 +3.2% | $74,400 |
| 2017 | $2,634 +2.1% | $74,400 |
| 2016 | $2,580 +1.9% | $74,400 |
| 2015 | $2,531 +2.3% | $74,400 |
| 2014 | $2,475 +1.6% | $74,400 |
| 2013 | $2,436 +2% | $74,400 |
| 2012 | $2,388 +2.9% | $74,400 |
| 2011 | $2,321 +2.6% | $74,400 |
| 2010 | $2,262 +3.4% | $74,400 |
| 2009 | $2,187 +4% | $74,400 |
| 2008 | $2,102 +4.5% | -- |
| 2007 | $2,012 +7.1% | -- |
| 2006 | $1,879 +8.6% | -- |
| 2005 | $1,730 +8.6% | -- |
| 2004 | $1,593 +4.3% | -- |
| 2003 | $1,528 | -- |
| 2002 | -- | -- |
Find assessor info on the county website
Neighborhood: 19473
Nearby homes
- $239,4003 bd2 ba1.6k sqft1013 Scenic View Dr, Schwenksville, PA 19473Off Market
- $223,4002 bd2 ba1.5k sqft1017 Scenic View Dr, Schwenksville, PA 19473Off Market
- $311,2003 bd2 ba1.6k sqft1016 Scenic View Dr, Schwenksville, PA 19473Off Market

- $204,1003 bd2 ba1.4k sqft1011 Scenic View Dr, Schwenksville, PA 19473Off Market
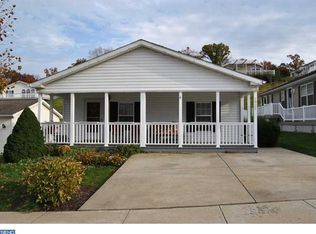
- $276,9003 bd2 ba1.7k sqft1019 Scenic View Dr, Schwenksville, PA 19473Off Market
- $306,9003 bd2 ba1.9k sqft1018 Scenic View Dr, Schwenksville, PA 19473Off Market
- $220,0002 bd2 ba1.6k sqft1071 Scenic View Dr, Schwenksville, PA 19473Sold
- $280,2003 bd2 ba1.6k sqft1012 Scenic View Dr, Schwenksville, PA 19473Off Market
Nearby schools
GreatSchools rating
- 7/10Schwenksville El SchoolGrades: K-5Distance: 1.4 mi
- 6/10Perkiomen Valley Middle-WestGrades: 6-8Distance: 4 mi
- 9/10Perkiomen Valley High SchoolGrades: 9-12Distance: 1.1 mi
Schools provided by the listing agent
- District: Perkiomen Valley
Source: Bright MLS. This data may not be complete. We recommend contacting the local school district to confirm school assignments for this home.
Get a cash offer in 3 minutes
Find out how much your home could sell for in as little as 3 minutes with a no-obligation cash offer.
Estimated market value
$250,500
Get a cash offer in 3 minutes
Find out how much your home could sell for in as little as 3 minutes with a no-obligation cash offer.
Estimated market value
$250,500
- Pennsylvania
- Montgomery County
- Schwenksville
- 19473
- 1015 Scenic View Dr
