Skip main navigation
Sold for $220,000
  • $220,000

    1071 Scenic View Dr, Schwenksville, PA 19473

    2beds
    1,680sqft
    Manufactured Home
    Built in 1999
    -- sqft lot
    $-- Zestimate®
    $131/sqft
    $2,488 Estimated rent

    Home value

    Not available

    Estimated sales range

    Not available

    $2,488/mo

    Zestimate® history
    Loading
    Loading...

    Owner options

    List your home for rent

    $2,488/mo

    Rent Zestimate®

    Find your next renter with Zillow Rental Manager. Plus, with online applications, you can quickly screen prospective tenants – for free.

    Learn more

    $2,488/mo

    Rent Zestimate®

    Refinance and save

    $1,485/mo

    Est. payment

    Refinancing to a lower rate could help reduce your monthly payments and save thousands over the life of the loan.

    See today's rates

    $1,485/mo

    Est. payment

    Explore your selling options

    Work with a Zillow partner agent

    Leverage their expertise and Zillow's premium Showcase listings to get your home seen by more buyers.

    Get started

    List with your own agent

    Get your home in front of millions of buyers by listing it on Zillow.

    Learn how to do it

    Sell it yourself

    Take full control of how buyers see your home on Zillow by listing For Sale by Owner (FSBO).

    List your home

    What's special

    Panoramic viewsMaster suiteWell-appointed bathsModern finishesSpacious deckCommunity poolSoaking tub
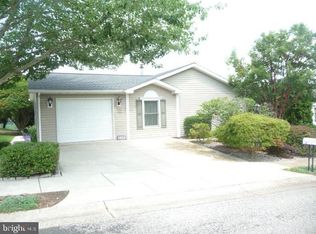
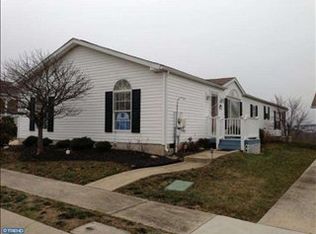
    Welcome to 1071 Scenic View Drive, a charming home nestled in the sought-after 55+ community of Creekwood Village in beautiful Skippack Township. This active adult community offers a wealth of amenities, including a community pool, clubhouse, and monthly events to keep residents engaged and entertained. Enjoy a lifestyle that balances relaxation and activity in this serene setting. As you step inside, you’ll immediately notice the light and airy ambiance with a neutral palette that complements any style. The open-concept layout seamlessly connects the living room, dining room, and adjoining family room or office creating an ideal space for both everyday living and entertaining. The beautifully updated kitchen features white cabinetry, breakfast bar, large pantry and modern finishes, making meal preparation a breeze. The home boasts two spacious bedrooms and two well-appointed baths. The master suite is a true retreat, complete with a walk-in closet and an updated bath featuring a soaking tub and separate shower for ultimate relaxation. The guest bath has also been tastefully updated. Convenience is key with a laundry room located just off the kitchen, providing easy access to the spacious deck. The deck offers panoramic views of Schwenksville, perfect for enjoying your morning coffee or unwinding after a long day. Notable updates include a new roof (2019), HVAC system (2013), and hot water heater (2025), and newer top quality windows ensuring peace of mind for years to come. Come discover all this home has to offer in the vibrant and welcoming community of Creekwood Village!

    Zillow last checked:

    Listing updated:

    Listed by:

    Linda McGlinn 215-527-3379,

    Keller Williams Real Estate-Montgomeryville

    Bought with:

    Linda McGlinn, RS372975

    Keller Williams Real Estate-Montgomeryville

    Source: Bright MLS,MLS#: PAMC2139688MLS Logo

    Facts & features

    Interior

    Bedrooms & bathrooms
    • Bedrooms: 2
    • Bathrooms: 2
    • Full bathrooms: 2
    • Main level bathrooms: 2
    • Main level bedrooms: 2
    Basement
    • Area: 0
    Heating
    • Forced Air, Natural Gas
    Cooling
    • Central Air, Electric
    Appliances
    • Included: Dishwasher, Electric Water Heater
    Features
    • Soaking Tub, Bathroom - Tub Shower, Bathroom - Stall Shower, Dry Wall
    • Flooring: Vinyl
    • Has basement: No
    • Has fireplace: No
    Interior area
    • Total structure area: 1,680
    • Total interior livable area: 1,680 sqft
    • Finished area above ground: 1,680
    • Finished area below ground: 0

    Property

    Parking
    • Total spaces: 2
    • Parking features: Driveway
    • Uncovered spaces: 2
    Accessibility
    • Accessibility features: None
    Features
    • Levels: One
    • Stories: 1
    • Pool features: Community
    Details
    • Additional structures: Above Grade, Below Grade
    • Parcel number: 510002986662
    • Lease amount: $946
    • Zoning: 1222 RES
    • Special conditions: Standard

    Construction

    Type & style
    • Home type: MobileManufactured
    • Architectural style: Ranch/Rambler
    • Property subtype: Manufactured Home
    Materials
    • Vinyl Siding
    • Roof: Architectural Shingle
    Condition
    • Very Good
    • New construction: No
    • Year built: 1999

    Utilities & green energy

    • Sewer: Public Sewer
    • Water: Public
    • Utilities for property: Cable Connected, Propane

    Community & HOA

    Community
    • Senior community: Yes
    • Subdivision: Creekwood Village
    HOA
    • Has HOA: No
    Location
    • Region: Schwenksville
    • Municipality: SKIPPACK TWP

    Financial & listing details

    • Price per square foot: $131/sqft
    • Tax assessed value: $71,960
    • Annual tax amount: $3,114
    • Date on market: 5/8/2025
    • Listing agreement: Exclusive Right To Sell
    • Listing terms: Cash,Conventional
    • Inclusions: Washer Dryer Refrigerator In As Is Condition At The Time Of Settlement
    • Ownership: Land Lease
    • Body type: Double Wide

    Price history

    DateEventPrice
    8/15/2025Sold$220,000-2.2%$131/sqft
    Source: Bright MLS #PAMC2139688 Report a problem
    7/19/2025Pending sale$225,000$134/sqft
    Source: Bright MLS #PAMC2139688 Report a problem
    6/18/2025Contingent$225,000$134/sqft
    Source: Bright MLS #PAMC2139688 Report a problem
    6/13/2025Price change$225,000-5.9%$134/sqft
    Source: Bright MLS #PAMC2139688 Report a problem
    5/8/2025Listed for sale$239,000+64.8%$142/sqft
    Source: Bright MLS #PAMC2139688 Report a problem
    7/1/2020Sold$145,000$86/sqft
    Source: Agent Provided Report a problem
    4/8/2020Listed for sale$145,000$86/sqft
    Source: Addicted to Real Estate #PAMC644878 Report a problem

    Public tax history

    YearProperty taxesTax assessment
    2025$3,081 +3.6%$71,960
    2024$2,974 $71,960
    2023$2,974 +4.7%$71,960
    2022$2,841 +1.7%$71,960
    2021$2,795 +2.5%$71,960
    2020$2,726 +1.3%$71,960
    2019$2,691 +2.3%$71,960
    2018$2,630 +3.2%$71,960
    2017$2,548 +2.1%$71,960
    2016$2,495 +2%$71,960
    2015$2,447 +2.2%$71,960
    2014$2,394 +1.6%$71,960
    2013$2,356 +2%$71,960
    2012$2,309 +2.9%$71,960
    2011$2,244 +2.6%$71,960
    2010$2,187 +3.5%$71,960
    2009$2,114 +4%$71,960
    2008$2,032 +4.4%--
    2007$1,946 +7.2%--
    2006$1,816 +8.6%--
    2005$1,672 +8.6%--
    2004$1,540 +4.2%--
    2003$1,478 +0.8%--
    2002$1,466 --
    Find assessor info on the county website

    Neighborhood: 19473

    Nearby schools

    GreatSchools rating
    Schools provided by the listing agent
    • District: Perkiomen Valley

    Source: Bright MLS. This data may not be complete. We recommend contacting the local school district to confirm school assignments for this home.