Skip main navigation
Sold for $257,500
  • $257,500

    1073 Scenic View Dr, Schwenksville, PA 19473

    3beds
    1,568sqft
    Manufactured Home
    Built in 2001
    6,890 Square Feet Lot
    $-- Zestimate®
    $164/sqft
    $2,880 Estimated rent

    Home value

    Not available

    Estimated sales range

    Not available

    $2,880/mo

    Zestimate® history
    Loading
    Loading...

    Owner options

    List your home for rent

    $2,880/mo

    Rent Zestimate®

    Find your next renter with Zillow Rental Manager. Plus, with online applications, you can quickly screen prospective tenants – for free.

    Learn more

    $2,880/mo

    Rent Zestimate®

    Refinance and save

    $1,665/mo

    Est. payment

    Refinancing to a lower rate could help reduce your monthly payments and save thousands over the life of the loan.

    See today's rates

    $1,665/mo

    Est. payment

    Explore your selling options

    Work with a Zillow partner agent

    Leverage their expertise and Zillow's premium Showcase listings to get your home seen by more buyers.

    Get started

    List with your own agent

    Get your home in front of millions of buyers by listing it on Zillow.

    Learn how to do it

    Sell it yourself

    Take full control of how buyers see your home on Zillow by listing For Sale by Owner (FSBO).

    List your home

    What's special

    Finished wallsBrand new roofHuge newly refurbished deckLaundry roomBreakfast seating areaReplaced deck boardsWalk in closet
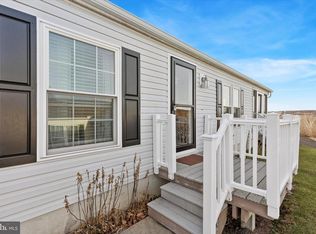
    Welcome to Creekwood Village, a vibrant senior community located in Skippack Twp, Enjoy convenient one floor living in a beautiful serene setting. This move in ready home features large open living and dining area, large eat in kitchen with breakfast seating area, spacious primary bedroom with walk in closet, primary bath with stall shower, hall bath with tub/shower combination, 2 additional bedrooms with good sized closets. 3rd bedroom/den has access to the oversized 1 car attached garage with finished walls and door to patio in rear of garage. Laundry room is located off of the kitchen. Access from kitchen via sliding glass to huge newly refurbished deck approx 32'x12' and offering spectacular year round unobstructed SCENIC VIEWS for many miles as far as the eye can see. (check out some of the scenic views in the photos) Some recent updates include brand new roof 6/16/2025, new heat & A/c unit 2/10/2025, replaced deck boards on deck & walkway July 2025, new concrete walkway and patio on left side of home July 2024 and new flooring in Primary bedroom, primary bath and other 2 bedrooms. Lot rent includes common areas and road maintenance, snow removal and trash. The "Village" also includes a club house with community pool and many friendly neighborhood activities. Just minutes away from Rt 73(Skippack Pike) with easy access to many shops and restaurants.

    Zillow last checked:

    Listing updated:

    Listed by:

    Don Rowley 215-379-2002,

    Coldwell Banker Hearthside Realtors

    Bought with:

    Jennifer Paullin, 2299604

    Keller Williams Real Estate - Newtown

    Source: Bright MLS,MLS#: PAMC2148478MLS Logo

    Facts & features

    Interior

    Bedrooms & bathrooms
    • Bedrooms: 3
    • Bathrooms: 2
    • Full bathrooms: 2
    • Main level bathrooms: 2
    • Main level bedrooms: 3
    Rooms
    • Room types: Living Room, Dining Room, Primary Bedroom, Bedroom 2, Bedroom 3, Kitchen, Bathroom 2, Primary Bathroom
    Primary bedroom
    • Features: Flooring - Laminate Plank
    • Level: Main
    Bedroom 2
    • Features: Flooring - Laminate Plank
    • Level: Main
    Bedroom 3
    • Features: Flooring - Laminate Plank
    • Level: Main
    Primary bathroom
    • Features: Flooring - Laminate Plank
    • Level: Main
    Bathroom 2
    • Features: Flooring - Vinyl
    • Level: Main
    Dining room
    • Features: Flooring - Laminate Plank
    • Level: Main
    Kitchen
    • Features: Flooring - Vinyl
    • Level: Main
    Living room
    • Features: Flooring - Laminate Plank
    • Level: Main
    Heating
    • Forced Air, Propane
    Cooling
    • Central Air, Electric
    Appliances
    • Included: Electric Water Heater
    • Laundry: Main Level, Hookup
    Features
    • Bathroom - Stall Shower, Bathroom - Tub Shower, Breakfast Area, Ceiling Fan(s), Combination Dining/Living, Entry Level Bedroom, Open Floorplan, Eat-in Kitchen, Kitchen - Table Space, Primary Bath(s), Walk-In Closet(s), Dry Wall
    • Flooring: Luxury Vinyl, Laminate, Vinyl
    • Has basement: No
    • Has fireplace: No
    Interior area
    • Total structure area: 1,568
    • Total interior livable area: 1,568 sqft
    • Finished area above ground: 1,568
    • Finished area below ground: 0

    Property

    Parking
    • Total spaces: 3
    • Parking features: Garage Faces Front, Built In, Garage Door Opener, Inside Entrance, Oversized, Concrete, Driveway, Attached, Off Street
    • Attached garage spaces: 1
    • Uncovered spaces: 2
    Accessibility
    • Accessibility features: Accessible Doors, Accessible Hallway(s)
    Features
    • Levels: One
    • Stories: 1
    • Patio & porch: Deck, Patio
    • Exterior features: Lighting, Sidewalks
    • Pool features: Community
    • Has view: Yes
    • View description: Panoramic, Scenic Vista, Valley
    Lot
    • Size: 6,890 Square Feet
    • Dimensions: 53.00 x 130.00
    • Features: Front Yard, Suburban, Unknown Soil Type
    Details
    • Additional structures: Above Grade, Below Grade
    • Parcel number: 510002986707
    • Zoning: 1222 MANUFACTURED HOME
    • Zoning description: Manufactured home with rented lot
    • Special conditions: Standard

    Construction

    Type & style
    • Home type: MobileManufactured
    • Architectural style: Ranch/Rambler
    • Property subtype: Manufactured Home
    Materials
    • Vinyl Siding
    • Roof: Architectural Shingle,Shingle
    Condition
    • New construction: No
    • Year built: 2001

    Utilities & green energy

    • Electric: 200+ Amp Service, Circuit Breakers
    • Sewer: Public Sewer
    • Water: Public
    • Utilities for property: Propane, Sewer Available, Electricity Available

    Community & HOA

    Community
    • Features: Pool
    • Senior community: Yes
    • Subdivision: Creekwood Village
    HOA
    • Has HOA: No
    Location
    • Region: Schwenksville
    • Municipality: SKIPPACK TWP

    Financial & listing details

    • Price per square foot: $164/sqft
    • Tax assessed value: $71,760
    • Annual tax amount: $3,105
    • Date on market: 7/22/2025
    • Listing agreement: Exclusive Right To Sell
    • Listing terms: Cash
    • Inclusions: Kitchen Refrigerator In "as Is" Condition. Stackable Washer&dryer Can Be Included If Interested But Seller Willing To Remove. All Appliances In "as Is" Condition.
    • Exclusions: 2 Tiffany Style Light Fixtures In Dining Area And Kitchen And Ceiling Fan W Light Kit In Living Room (all 3 Fixtures To Replaced With Fixtures Existing When Purchased 2 Years Ago. Curtain On Sliding Glass Door In Kitchen, Copper Bath In Side Yard And Cement Bird Bath In Front Yard.
    • Ownership: Ground Rent
    • Body type: Double Wide

    Price history

    DateEventPrice
    8/28/2025Sold$257,500$164/sqft
    Source: Bright MLS #PAMC2148478 Report a problem
    8/4/2025Contingent$257,500$164/sqft
    Source: Bright MLS #PAMC2148478 Report a problem
    7/22/2025Listed for sale$257,500+32.1%$164/sqft
    Source: Bright MLS #PAMC2148478 Report a problem
    5/12/2023Sold$195,000+2.7%$124/sqft
    Source: Bright MLS #PAMC2068278 Report a problem
    4/14/2023Pending sale$189,900$121/sqft
    Source: Bright MLS #PAMC2068278 Report a problem
    4/6/2023Listed for sale$189,900+72.8%$121/sqft
    Source: Bright MLS #PAMC2068278 Report a problem
    11/22/2015Listing removed$109,900$70/sqft
    Source: Keller Williams - Montgomeryville #6639715 Report a problem
    9/11/2015Listed for sale$109,900$70/sqft
    Source: Keller Williams Real Estate-Montgomeryville #6639715 Report a problem

    Public tax history

    YearProperty taxesTax assessment
    2025$3,073 +3.6%$71,760
    2024$2,966 $71,760
    2023$2,966 +4.7%$71,760
    2022$2,833 +1.6%$71,760
    2021$2,788 +2.5%$71,760
    2020$2,719 +1.3%$71,760
    2019$2,684 +2.4%$71,760
    2018$2,622 +3.2%$71,760
    2017$2,541 +2.1%$71,760
    2016$2,488 +2%$71,760
    2015$2,440 +2.2%$71,760
    2014$2,387 +1.6%$71,760
    2013$2,349 +2%$71,760
    2012$2,303 +3%$71,760
    2011$2,237 +2.6%$71,760
    2010$2,181 +3.5%$71,760
    2009$2,108 +4%$71,760
    2008$2,026 +4.4%--
    2007$1,941 +7.1%--
    2006$1,812 +8.6%--
    2005$1,668 +8.6%--
    2004$1,536 +4.3%--
    2003$1,473 +0.8%--
    2002$1,462 --
    Find assessor info on the county website

    Neighborhood: 19473

    Nearby schools

    GreatSchools rating
    Schools provided by the listing agent
    • District: Perkiomen Valley

    Source: Bright MLS. This data may not be complete. We recommend contacting the local school district to confirm school assignments for this home.