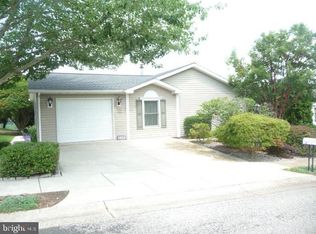
Welcome to Creekwood Village! This wonderful 55+ community offers true “easy living” for those ready to relax and enjoy quiet serenity, panoramic hilltop views, gorgeous sunsets, and the sights and sounds of nature—all from the comfort of your screened-in porch. Step inside to find a home that has been completely remodeled from top to bottom, featuring beautiful luxury vinyl plank flooring, fresh neutral paint, and a thoughtfully redesigned layout ideal for both everyday living and entertaining. The bright and spacious Living Room/Dining Room combo showcases a cathedral ceiling and abundant windows that fill the space with natural light. The brand-new Kitchen is a dream—featuring a large pantry, generous cabinetry, updated appliances, ample counter space, and an island with seating perfect for conversation. A sunny Breakfast Nook with sliders opens to the screened-in porch, offering sweeping views of the valley. The hallway leads to a large primary bedroom suite with a walk-in closet and a stunning new primary bath, complete with a double vanity, a gorgeous shower, and a relaxing soaking tub. A second nicely sized bedroom and a fully remodeled hall bath with a tub/shower complete the private wing. A convenient laundry room with outside access and full-sized washer/dryer is also included. Residents of Creekwood Village enjoy fantastic community amenities, including a beautiful clubhouse with full kitchen, library, and an inviting outdoor inground pool. Though tucked away in a peaceful setting, the community is just minutes to Routes 422, 73, and 113—making it convenient to shopping, restaurants, Skippack Village, Philadelphia Premium Outlets, Perkiomen Trail Network, golf courses, and so much more. This fully updated home checks every box—schedule your appointment soon, as we don’t expect it to last.
Sold for $225,000
Zillow last checked:
Listing updated:
Bought with:
Nicole Marcum Rife, RS306682
Compass RE
Source: Bright MLS,MLS#: PAMC2161984
Price history
| Date | Event | Price |
|---|---|---|
| 6/30/2026 | Sold | $225,000-4.3%$155/sqft |
Source:  Bright MLS #PAMC2161984 Report a problem Bright MLS #PAMC2161984 Report a problem | ||
| 6/10/2026 | Pending sale | $235,000$161/sqft |
Source: Bright MLS #PAMC2161984 Report a problem | ||
| 5/8/2026 | Contingent | $235,000$161/sqft |
Source: Bright MLS #PAMC2161984 Report a problem | ||
| 4/8/2026 | Price change | $235,000-2.1%$161/sqft |
Source: Bright MLS #PAMC2161984 Report a problem | ||
| 3/27/2026 | Listed for sale | $240,000$165/sqft |
Source: Bright MLS #PAMC2161984 Report a problem | ||
| 3/20/2026 | Pending sale | $240,000$165/sqft |
Source: Bright MLS #PAMC2161984 Report a problem | ||
| 3/11/2026 | Contingent | $240,000$165/sqft |
Source: Bright MLS #PAMC2161984 Report a problem | ||
| 2/4/2026 | Price change | $240,000-4%$165/sqft |
Source: Bright MLS #PAMC2161984 Report a problem | ||
| 1/25/2026 | Listed for sale | $250,000$172/sqft |
Source: Bright MLS #PAMC2161984 Report a problem | ||
| 1/25/2026 | Contingent | $250,000$172/sqft |
Source: Bright MLS #PAMC2161984 Report a problem | ||
| 1/17/2026 | Listed for sale | $250,000$172/sqft |
Source: Bright MLS #PAMC2161984 Report a problem | ||
| 12/16/2025 | Contingent | $250,000$172/sqft |
Source: Bright MLS #PAMC2161984 Report a problem | ||
| 12/4/2025 | Listed for sale | $250,000+56.3%$172/sqft |
Source: Bright MLS #PAMC2161984 Report a problem | ||
| 8/31/2022 | Sold | $160,000$110/sqft |
Source: Bright MLS #PAMC2047640 Report a problem | ||
| 7/31/2022 | Listed for sale | $160,000+27.1%$110/sqft |
Source: Bright MLS #PAMC2047640 Report a problem | ||
| 10/19/2011 | Listing removed | $125,923$86/sqft |
Source: RE/MAX 440 #5856982 Report a problem | ||
| 3/31/2011 | Price change | $125,923-6.7%$86/sqft |
Source: RE/MAX 440 #5856982 Report a problem | ||
| 3/23/2011 | Price change | $134,923-4.9%$93/sqft |
Source: RE/MAX 440 #5856982 Report a problem | ||
| 2/25/2011 | Price change | $141,923+5.2%$97/sqft |
Source: Remax Hyde Park #5645586 Report a problem | ||
| 10/11/2010 | Price change | $134,923-4.9%$93/sqft |
Source: RE/MAX 440 #5645586 Report a problem | ||
| 6/5/2010 | Price change | $141,923-4.7%$97/sqft |
Source: RE/MAX 440 #5645586 Report a problem | ||
| 5/30/2010 | Price change | $148,923-6.9%$102/sqft |
Source: RE/MAX Hyde Park #5586076 Report a problem | ||
| 5/20/2010 | Price change | $159,923-8.6%$110/sqft |
Source: RE/MAX Hyde Park #5586076 Report a problem | ||
| 2/26/2009 | Listed for sale | $174,900-4.4%$120/sqft |
Source: RE/MAX Realty Group #PA5488381 Report a problem | ||
| 1/13/2009 | Listing removed | $182,900$126/sqft |
Source: TourFactory #5381923 Report a problem | ||
| 7/11/2008 | Listed for sale | $182,900$126/sqft |
Source: TourFactory #5381923 Report a problem | ||
Nearby homes
- $218,6002 bd2 ba1.5k sqft1075 Scenic View Dr, Schwenksville, PA 19473Off Market
- $268,9003 bd2 ba1.7k sqft1079 Scenic View Dr, Schwenksville, PA 19473Off Market
- $256,7003 bd2 ba1.7k sqft1081 Scenic View Dr, Schwenksville, PA 19473Off Market
- $257,5003 bd2 ba1.5k sqft1073 Scenic View Dr, Schwenksville, PA 19473Sold
Get a cash offer in 3 minutes
Find out how much your home could sell for in as little as 3 minutes with a no-obligation cash offer.
Estimated market value
$225,100
