This stunning new construction single-family home offers 3 bedrooms, 2 bathrooms, and 1,681 sq ft of thoughtfully designed living space. The open, split floor plan creates an inviting layout ideal for both everyday living and entertaining. The kitchen features stainless steel appliances and flows seamlessly into the main living areas. Beautiful trim work throughout the home adds character and craftsmanship, while the private primary suite includes a walk-in tiled shower and spacious bath. Built with quality finishes and modern design, this home is move-in ready and offers comfort, style, and functionality.
New construction
$339,900
1015 Seven Iron Drive, Ayden, NC 28513
3beds
1,681sqft
:
Get pre-qualified$2,098/mo
Single Family Residence
Built in 2026
7,841 Square Feet Lot
$-- Zestimate®
$202/sqft
$46/mo HOA
What's special
Modern designQuality finishesWalk-in tiled showerOpen split floor planPrivate primary suiteSpacious bath
- 3 days |
- 30 |
- 2 |
Zillow last checked:
Listing updated:
Listed by:
Cindy Kuhn 252-258-5425,
Berkshire Hathaway HomeServices Prime Properties
Source: Hive MLS,MLS#: 100591142 Originating MLS: Coastal Plains Association of Realtors
Originating MLS: Coastal Plains Association of RealtorsFacts & features
Interior
Bedrooms & bathrooms
- Bedrooms: 3
- Bathrooms: 2
- Full bathrooms: 2
Rooms
- Room types: Living Room, Laundry, Breakfast Nook, Master Bedroom, Bedroom 2, Bedroom 3
Primary bedroom
- Level: First
Bedroom 2
- Level: First
Bedroom 3
- Level: First
Breakfast nook
- Level: First
Kitchen
- Level: First
Laundry
- Level: First
Living room
- Level: First
Heating
- Heat Pump, Electric, Zoned
Cooling
- Zoned, Heat Pump
Appliances
- Included: Vented Exhaust Fan, Built-In Microwave, Disposal, Dishwasher, ENERGY STAR Qualified Appliances, Electric Range
- Laundry: Dryer Hookup, Washer Hookup, Laundry Room
Features
- Master Downstairs, Walk-in Closet(s), High Ceilings, Kitchen Island, Ceiling Fan(s), Pantry, Walk-in Shower, Blinds/Shades, Walk-In Closet(s)
- Flooring: LVT/LVP, Carpet, Tile
- Doors: Thermal Doors
- Windows: Thermal Windows
- Basement: None
- Attic: Partially Floored,Pull Down Stairs
Interior area
- Total structure area: 1,681
- Total interior livable area: 1,681 sqft
Property
Parking
- Total spaces: 2
- Parking features: Garage Faces Front, Attached, Concrete, Garage Door Opener, On Site, Paved, Garage
- Attached garage spaces: 2
Accessibility
- Accessibility features: None
Features
- Levels: One
- Patio & porch: Covered, Front Porch, Rear Porch
- Exterior features: Cluster Mailboxes, Thermal Doors
- Pool features: None
- Fencing: None
- Has view: Yes
- View description: See Remarks
- Waterfront features: None
- Frontage type: See Remarks
Lot
- Size: 7,841 Square Feet
- Dimensions: 60 x 130 x 60 x 135
- Features: Interior Lot
Details
- Parcel number: 091565
- Zoning: Residential
- Special conditions: Standard
Construction
Type & style
- Home type: SingleFamily
- Property subtype: Single Family Residence
Materials
- Vinyl Siding, Wood Frame, Stone Veneer
- Foundation: Slab
- Roof: Architectural Shingle
Condition
- New construction: Yes
- Year built: 2026
Utilities & green energy
- Sewer: Public Sewer
- Water: Public
- Utilities for property: Sewer Connected, Water Connected
Green energy
- Green verification: None
- Energy efficient items: Lighting, Thermostat
Community & HOA
Community
- Security: Smoke Detector(s)
- Subdivision: Montevallo
HOA
- Has HOA: Yes
- Amenities included: Maintenance Common Areas
- HOA fee: $550 annually
- HOA name: Montevallo HOA
- HOA phone: 252-355-8884
Location
- Region: Ayden
Financial & listing details
- Price per square foot: $202/sqft
- Tax assessed value: $339,900
- Date on market: 7/23/2026
- Cumulative days on market: 3 days
- Listing agreement: Exclusive Right To Sell
- Listing terms: Cash,Conventional,FHA,USDA Loan,VA Loan
- Road surface type: Paved
Estimated market value
Not available
Estimated sales range
Not available
Not available
Price history
| Date | Event | Price |
|---|---|---|
| 7/23/2026 | Listed for sale | $339,900$202/sqft |
Source:  Hive MLS #100591142 Report a problem Hive MLS #100591142 Report a problem | ||
Public tax history
Tax history is unavailable.
Monthly payment
Est. payment
Payment breakdown
Explore the cost of this home by adjusting the details. Changes won't be saved.Climate risks
Neighborhood: 28513
Nearby schools
GreatSchools rating
- 8/10Ayden Elementary SchoolGrades: PK-5Distance: 2.4 mi
- 4/10Ayden Middle SchoolGrades: 6-8Distance: 2.5 mi
- 3/10Ayden-Grifton High SchoolGrades: 9-12Distance: 3.4 mi
Schools provided by the listing agent
- Elementary: Ayden Elementary School
- Middle: Ayden Middle School
- High: Ayden-Grifton High School
Source: Hive MLS. This data may not be complete. We recommend contacting the local school district to confirm school assignments for this home.
- $339,9004 bd3 ba2.2k sqft1021 Seven Iron Dr, Ayden, NC 28513New Construction

- $299,9003 bd3 ba1.6k sqft1033 Seven Iron Dr, Ayden, NC 28513New Construction
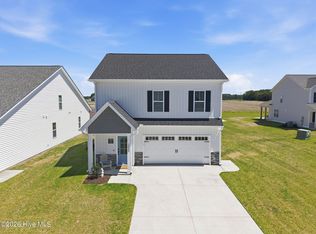
- $359,9004 bd3 ba2.5k sqft1025 Seven Iron Dr, Ayden, NC 28513New Construction
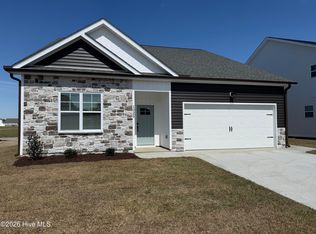
- $345,3003 bd2 ba1.6k sqft1016 Seven Iron Dr, Ayden, NC 28513Sold

- $399,9003 bd3 ba2.2k sqft1003 Montevallo Ln, Ayden, NC 28513New Construction
- $359,9004 bd3 ba2.5k sqft1020 Seven Iron Dr, Ayden, NC 28513New Construction
- $357,5803 bd2 ba1.6k sqft1030 Seven Iron Dr, Ayden, NC 28513Sold
- $369,9004 bd4 ba2.6k sqft1035 Seven Iron Dr, Ayden, NC 28513Sold
A local agent can set up tours, give advice and negotiate with sellers.
Similar homes
- $340,4904 bd3 ba2.5k sqft1094 Aviator Lane, Ayden, NC 28513New Construction

 Hive MLS
 - $372,5003 bd2 ba2k sqft3920 Ayden Golf Club Road, Ayden, NC 28513For Sale
 MLS ID #100590178, Ida Lynn Stox, Anchorage Realty Group, LLC. Hive MLS
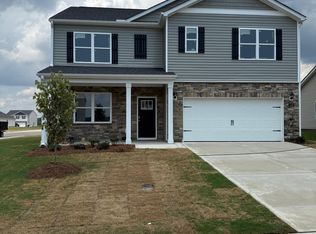
 - $335,9905 bd3 ba2.5k sqft1104 Aviator Lane, Ayden, NC 28513New Construction
 Hive MLS
 - $359,9003 bd3 ba2.1k sqft1056 Montevallo Lane, Ayden, NC 28513For Sale
 MLS ID #100580574, Deborah Randolph, Grimes Real Estate Group. Hive MLS
 - $374,9003 bd3 ba2k sqft4008 Swift Creek, Ayden, NC 28513For SaleMLS ID #100587929, Femi Kozlowski, Haystack Realty Group. Hive MLS
- $371,9033 bd2 ba1.8k sqft974 Rialto Lane, Ayden, NC 28513New ConstructionHive MLS
- $339,9004 bd3 ba2.2k sqft1021 Seven Iron Drive, Ayden, NC 28513New ConstructionMLS ID #100532318, Cindy Kuhn, Berkshire Hathaway HomeServices Prime Properties. Hive MLS
- $369,9004 bd3 ba2.2k sqft997 Montevallo Lane, Ayden, NC 28513New ConstructionMLS ID #100576928, Cindy Kuhn, Berkshire Hathaway HomeServices Prime Properties. Hive MLS
- $341,9904 bd3 ba2.5k sqft1101 Aviator Lane, Ayden, NC 28513New ConstructionHive MLS
- from $371,9033 bd2 ba1.8k sqftDogwood Plan, Montevallo, Ayden, NC 28513New ConstructionCaviness & Cates
- $319,4903 bd3 ba2.3k sqft1138 Aviator Lane, Ayden, NC 28513New ConstructionHive MLS
- $338,9005 bd3 ba2.5k sqft1187 Queensland Lane, Ayden, NC 28513For SaleMLS ID #100576394, Craig Tribus, Beycome Brokerage Realty LLC. Hive MLS
- $338,0004 bd3 ba2.2k sqft4226 Stanfield Court, Ayden, NC 28513For SaleMLS ID #100588501, Grace Faithful, WPI Realty LLC. Hive MLS
- $335,0005 bd3 ba2.5k sqft1128 Aviator Lane, Ayden, NC 28513New ConstructionHive MLS
- $309,5003 bd3 ba2.2k sqft4413 Marthas Village Lane, Ayden, NC 28513For SaleMLS ID #100566544, The Star Team, eXp Realty. Hive MLS
- $299,9003 bd3 ba1.6k sqft1033 Seven Iron Drive, Ayden, NC 28513New ConstructionMLS ID #100516948, Cindy Kuhn, Berkshire Hathaway HomeServices Prime Properties. Hive MLS
- $399,2003 bd2 ba1.8k sqft914 Rialto Lane, Ayden, NC 28513New ConstructionHive MLS
- $359,9004 bd3 ba2.5k sqft1025 Seven Iron Drive, Ayden, NC 28513New ConstructionMLS ID #100516817, Cindy Kuhn, Berkshire Hathaway HomeServices Prime Properties. Hive MLS
- $359,9004 bd3 ba2.5k sqft1020 Seven Iron Drive, Ayden, NC 28513New ConstructionMLS ID #100516814, Cindy Kuhn, Berkshire Hathaway HomeServices Prime Properties. Hive MLS
- $315,9003 bd3 ba1.6k sqft433 Pepperbush Court, Ayden, NC 28513New ConstructionMLS ID #100587170, Kinsey Russell, Kinsey Russell Real Estate, LLC. Hive MLS
