The Beckham - This thoughtfully designed floor plan offers three spacious bedrooms, all located on the second floor, along with 2.5 bathrooms. The main level showcases a stunning kitchen with a large island that opens to an expansive living and dining area—perfect for both everyday living and entertaining. Upstairs, a versatile sitting area provides additional space to relax or gather. With its unique layout and inviting design, this home is sure to impress.
New construction
$299,900
1033 Seven Iron Drive, Ayden, NC 28513
3beds
1,681sqft
Single Family Residence
Built in 2025
9,583 Square Feet Lot
$299,600 Zestimate®
$178/sqft
$38/mo HOA
What's special
Stunning kitchenSpacious bedroomsLarge islandVersatile sitting area
- 388 days |
- 123 |
- 7 |
Zillow last checked:
Listing updated:
Listed by:
Cindy Kuhn 252-258-5425,
Berkshire Hathaway HomeServices Prime Properties
Source: Hive MLS,MLS#: 100516948 Originating MLS: Coastal Plains Association of Realtors
Originating MLS: Coastal Plains Association of RealtorsFacts & features
Interior
Bedrooms & bathrooms
- Bedrooms: 3
- Bathrooms: 3
- Full bathrooms: 2
- 1/2 bathrooms: 1
Primary bedroom
- Level: Non Primary Living Area
Dining room
- Features: Combination
Heating
- Heat Pump, Electric, Zoned
Cooling
- Central Air, Zoned, Heat Pump
Appliances
- Included: Built-In Microwave, Range, Disposal, Dishwasher, ENERGY STAR Qualified Appliances
- Laundry: Dryer Hookup, Washer Hookup, Laundry Room
Features
- Walk-in Closet(s), Kitchen Island, Ceiling Fan(s), Walk-in Shower, Blinds/Shades, Walk-In Closet(s)
- Flooring: LVT/LVP, Carpet
- Doors: Thermal Doors
- Windows: Thermal Windows
- Attic: Partially Floored,Pull Down Stairs
- Has fireplace: No
Interior area
- Total structure area: 1,681
- Total interior livable area: 1,681 sqft
Video & virtual tour
Property
Parking
- Total spaces: 2
- Parking features: Garage Faces Front, Attached, Concrete, Garage Door Opener, Paved
- Attached garage spaces: 2
Features
- Levels: Two
- Stories: 2
- Patio & porch: Patio, Porch
- Exterior features: Cluster Mailboxes, Thermal Doors
- Fencing: None
Lot
- Size: 9,583 Square Feet
- Dimensions: 107 x 79 x 85 x 130
- Features: Cul-De-Sac, Interior Lot
Details
- Parcel number: 91568
- Zoning: Residential
- Special conditions: Standard
Construction
Type & style
- Home type: SingleFamily
- Property subtype: Single Family Residence
Materials
- Vinyl Siding, Wood Frame
- Foundation: Slab
- Roof: Architectural Shingle
Condition
- New construction: Yes
- Year built: 2025
Utilities & green energy
- Sewer: Public Sewer
- Water: Public
- Utilities for property: Sewer Connected, Water Connected
Green energy
- Energy efficient items: Lighting, Thermostat
Community & HOA
Community
- Security: Smoke Detector(s)
- Subdivision: Montevallo
HOA
- Has HOA: Yes
- Amenities included: Maintenance Common Areas
- HOA fee: $450 annually
- HOA name: Montevallo Homeowner's Association
- HOA phone: 252-355-8884
Location
- Region: Ayden
Financial & listing details
- Price per square foot: $178/sqft
- Tax assessed value: $299,900
- Date on market: 7/2/2025
- Cumulative days on market: 388 days
- Listing agreement: Exclusive Right To Sell
- Listing terms: Cash,Conventional,FHA,USDA Loan,VA Loan
- Road surface type: Paved
Estimated market value
$299,600
$285,000 - $315,000
$1,959/mo
Price history
| Date | Event | Price |
|---|---|---|
| 1/12/2026 | Price change | $299,900-4.8%$178/sqft |
Source: BHHS broker feed #100516948 Report a problem | ||
| 12/17/2025 | Price change | $314,900+5%$187/sqft |
Source: BHHS broker feed #100516948 Report a problem | ||
| 12/10/2025 | Price change | $299,900-4.8%$178/sqft |
Source:  Hive MLS #100516948 Report a problem Hive MLS #100516948 Report a problem | ||
| 9/19/2025 | Price change | $314,900+5%$187/sqft |
Source: Hive MLS #100516948 Report a problem | ||
| 7/2/2025 | Listed for sale | $299,900$178/sqft |
Source: Hive MLS #100516948 Report a problem | ||
Public tax history
Tax history is unavailable.
Monthly payment
Est. payment
Payment breakdown
Explore the cost of this home by adjusting the details. Changes won't be saved.Climate risks
Neighborhood: 28513
Nearby schools
GreatSchools rating
- 8/10Ayden Elementary SchoolGrades: PK-5Distance: 2.4 mi
- 4/10Ayden Middle SchoolGrades: 6-8Distance: 2.5 mi
- 3/10Ayden-Grifton High SchoolGrades: 9-12Distance: 3.4 mi
Schools provided by the listing agent
- Elementary: Ayden Elementary School
- Middle: Ayden Middle School
- High: Ayden-Grifton High School
Source: Hive MLS. This data may not be complete. We recommend contacting the local school district to confirm school assignments for this home.
- $345,3003 bd2 ba1.6k sqft1016 Seven Iron Dr, Ayden, NC 28513Sold

- $399,9003 bd3 ba2.2k sqft1003 Montevallo Ln, Ayden, NC 28513New Construction
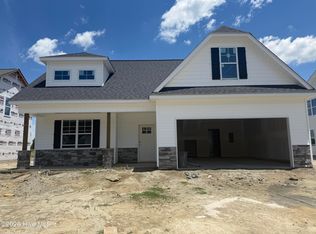
- $339,9004 bd3 ba2.2k sqft1021 Seven Iron Dr, Ayden, NC 28513New Construction

- $359,9004 bd3 ba2.5k sqft1025 Seven Iron Dr, Ayden, NC 28513New Construction
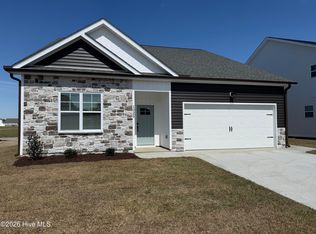
- $326,0003 bd2 ba1.7k sqft1047 Montevallo Ln, Ayden, NC 28513Sold
- $430,000-- bd3 ba2.3k sqft1030 Montevallo Ln, Ayden, NC 28513Sold
- $357,5803 bd2 ba1.6k sqft1030 Seven Iron Dr, Ayden, NC 28513Sold
- $344,0003 bd2 ba1.7k sqft1018 Montevallo Ln, Ayden, NC 28513Sold
A local agent can set up tours, give advice and negotiate with sellers.
Similar homes
- $275,0003 bd3 ba1.7k sqft4318 Bristlecone Drive, Ayden, NC 28513For Sale
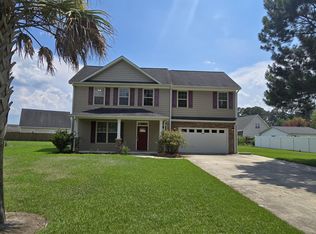
 MLS ID #100586900, The Tingen Team, Berkshire Hathaway HomeServices Prime Properties. Hive MLS
 - $339,9004 bd3 ba2.2k sqft1021 Seven Iron Drive, Ayden, NC 28513New ConstructionMLS ID #100532318, Cindy Kuhn, Berkshire Hathaway HomeServices Prime Properties. Hive MLS
- $359,9004 bd3 ba2.5k sqft1020 Seven Iron Drive, Ayden, NC 28513New Construction
 MLS ID #100516814, Cindy Kuhn, Berkshire Hathaway HomeServices Prime Properties. Hive MLS
 - $359,9004 bd3 ba2.5k sqft1025 Seven Iron Drive, Ayden, NC 28513New ConstructionMLS ID #100516817, Cindy Kuhn, Berkshire Hathaway HomeServices Prime Properties. Hive MLS
- $371,9033 bd2 ba1.8k sqft974 Rialto Lane, Ayden, NC 28513New ConstructionHive MLS
- $294,5005 bd3 ba2.4k sqft115 Gumberry Road, Ayden, NC 28513For SaleMLS ID #100576593, Kari Paramore, Southern Easy Realty LLC. Hive MLS
- $306,5003 bd2 ba1.3k sqft333 Mangrove Court, Ayden, NC 28513New ConstructionMLS ID #100548674, Kinsey Russell, Kinsey Russell Real Estate, LLC. Hive MLS
- $391,9823 bd3 ba2k sqft986 Rialto Lane, Ayden, NC 28513New ConstructionHive MLS
- $338,9005 bd3 ba2.5k sqft1187 Queensland Lane, Ayden, NC 28513For SaleMLS ID #100576394, Craig Tribus, Beycome Brokerage Realty LLC. Hive MLS
- $402,4254 bd3 ba2.1k sqft980 Rialto Lane, Ayden, NC 28513New ConstructionHive MLS
- $424,9003 bd3 ba1.9k sqft7132 County Home Road, Ayden, NC 28513For SaleMLS ID #100587469, Chase Furlough, Mossy Oak Properties Land and Farms. Hive MLS
- $179,0003 bd2 ba1.6k sqft4143 N Lee Street, Ayden, NC 28513For SaleMLS ID #100578122, John J Jenkins, Keller Williams Realty Points East. Hive MLS
- $399,0004 bd2 ba2.4k sqft823 Mulligan Drive, Ayden, NC 28513New ConstructionMLS ID #100560930, Lauren McDaniel Rawls, LMR Realty, LLC. Hive MLS
- $199,9003 bd3 ba2k sqft4408 Lee St, Ayden, NC 28513For Sale
 MLS ID #10151682, Maher Ahmed Ali. Doorify MLS
 - $435,5004 bd3 ba2.4k sqft793 Fairway Road, Ayden, NC 28513New ConstructionMLS ID #100522702, The Tingen Team, Berkshire Hathaway HomeServices Prime Properties. Hive MLS
- from $402,4254 bd2 ba2.1k sqftCarver Plan, Montevallo, Ayden, NC 28513New ConstructionCaviness & Cates
- $380,0004 bd3 ba2.5k sqft125 Bishop Drive, Winterville, NC 28590For SaleMLS ID #100590601, Angela Johnson, Lake Life Realty. Hive MLS
- $239,0003 bd2 ba1.3k sqft6735 Hill Street, Grifton, NC 28530New ConstructionMLS ID #100590026, Heather Dawn Osborn, The Rich Company. Hive MLS
- $274,9004 bd3 ba1.9k sqft2146 Vale Court, Winterville, NC 28590For SaleMLS ID #100574835, Melissa Nichols, eXp Realty. Hive MLS
- $279,9003 bd3 ba1.6k sqft709 Pope Street, Grifton, NC 28530New ConstructionMLS ID #100531505, Cindy Kuhn, Berkshire Hathaway HomeServices Prime Properties. Hive MLS
