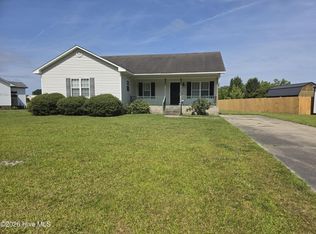
Welcome to this beautifully crafted 3-bedroom, 2-bathroom new construction home offering 1,452 sq ft of modern comfort. The open, split floor plan provides a spacious feel with seamless flow between the living, dining, and kitchen areas. Enjoy stainless steel appliances in the stylish kitchen, perfect for everyday cooking or entertaining. The primary suite features a luxurious walk-in shower and a well-designed layout for added privacy. With quality finishes throughout and a functional design, this single-family home delivers exceptional value in a fresh, move-in-ready package.
New construction
$281,900
623 Pope Street, Grifton, NC 28530
3beds
1,452sqft
Single Family Residence
Built in 2026
0.33 Acres Lot
$281,600 Zestimate®
$194/sqft
$-- HOA
What's special
- 165 days
- 51
- 1
Zillow last checked:
Listing updated:
Listed by:
Cindy Kuhn 252-258-5425,
Berkshire Hathaway HomeServices Prime Properties
Source: Hive MLS,MLS#: 100565677 Originating MLS: Coastal Plains Association of Realtors
Originating MLS: Coastal Plains Association of RealtorsFacts & features
Interior
Bedrooms & bathrooms
- Bedrooms: 3
- Bathrooms: 2
- Full bathrooms: 2
Rooms
- Room types: Master Bedroom, Bedroom 2, Bedroom 3, Laundry, Living Room, Breakfast Nook
Heating
- Heat Pump, Electric, Zoned
Cooling
- Zoned, Heat Pump
Appliances
- Included: Vented Exhaust Fan, Built-In Microwave, Disposal, Dishwasher, ENERGY STAR Qualified Appliances, Electric Range
- Laundry: Dryer Hookup, Washer Hookup, Laundry Room
Features
- Master Downstairs, Walk-in Closet(s), High Ceilings, Ceiling Fan(s), Pantry, Walk-in Shower, Blinds/Shades, Walk-In Closet(s)
- Flooring: LVT/LVP, Carpet
- Doors: Thermal Doors
- Windows: Thermal Windows
- Basement: None
- Attic: Partially Floored,Pull Down Stairs
- Has fireplace: No
Interior area
- Total structure area: 1,452
- Total interior livable area: 1,452 sqft
Video & virtual tour
Property
Parking
- Total spaces: 2
- Parking features: Garage Faces Front, Attached, Concrete, Garage Door Opener, Paved, Garage
- Attached garage spaces: 2
Accessibility
- Accessibility features: None
Features
- Levels: One
- Patio & porch: Covered, Front Porch, Rear Porch
- Exterior features: Cluster Mailboxes, Thermal Doors
- Pool features: None
- Fencing: None
- Has view: Yes
- View description: None
- Waterfront features: None
- Frontage type: See Remarks
Lot
- Size: 0.33 Acres
- Dimensions: 79 x 174 x 89 x 152
- Features: Interior Lot
Details
- Parcel number: 090215
- Zoning: Residential
- Special conditions: Standard
Construction
Type & style
- Home type: SingleFamily
- Property subtype: Single Family Residence
Materials
- Vinyl Siding, Wood Frame
- Foundation: Slab
- Roof: Architectural Shingle
Condition
- Under Construction
- New construction: Yes
- Year built: 2026
Utilities & green energy
- Sewer: Public Sewer
- Water: Public
- Utilities for property: Sewer Connected, Water Connected
Green energy
- Green verification: None
- Energy efficient items: Lighting, Thermostat
Community & HOA
Community
- Security: Smoke Detector(s)
- Subdivision: Meadowbrook
HOA
- Has HOA: No
Location
- Region: Grifton
Financial & listing details
- Price per square foot: $194/sqft
- Tax assessed value: $281,900
- Date on market: 4/8/2026
- Cumulative days on market: 166 days
- Listing agreement: Exclusive Right To Sell
- Listing terms: Cash,Conventional,FHA,USDA Loan,VA Loan
- Road surface type: Paved
Estimated market value
$281,600
$268,000 - $296,000
$1,915/mo
Price history
| Date | Event | Price |
|---|---|---|
| 4/8/2026 | Listed for sale | $281,900$194/sqft |
Source:  Hive MLS #100565677 Report a problem Hive MLS #100565677 Report a problem | ||
Public tax history
Tax history is unavailable.
Monthly payment
Est. payment
Payment breakdown
Explore the cost of this home by adjusting the details. Changes won't be saved.Climate risks
Neighborhood: 28530
Nearby schools
Schools provided by the listing agent
- Elementary: Grifton School K-
- Middle: Grifton School K-
- High: Ayden-Grifton High School
Source: Hive MLS. This data may not be complete. We recommend contacting the local school district to confirm school assignments for this home.

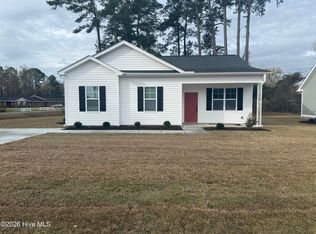
Similar homes
- $274,9003 bd3 ba1.6k sqft694 Pope Street, Grifton, NC 28530New Construction
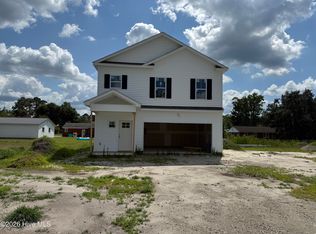
 MLS ID #100531506, Cindy Kuhn, Berkshire Hathaway HomeServices Prime Properties. Hive MLS
 - $254,9003 bd2 ba1.3k sqft6616 Pollock Court, Grifton, NC 28530New Construction
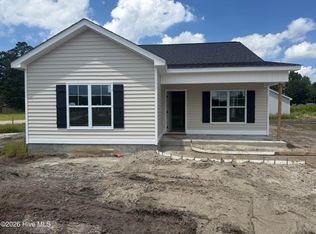 MLS ID #100566201, Cindy Kuhn, Berkshire Hathaway HomeServices Prime Properties. Hive MLS
 - $239,0003 bd2 ba1.3k sqft6735 Hill Street, Grifton, NC 28530New Construction
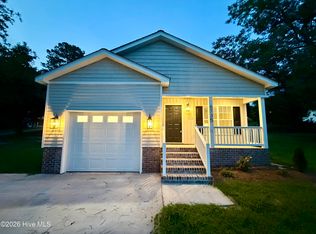 MLS ID #100590026, Heather Dawn Osborn, The Rich Company. Hive MLS
 - $190,0005 bd3 ba1.4k sqft303 Olive Branch Boulevard, Grifton, NC 28530For Sale
 MLS ID #100581110, Jackie Morris, Keller Williams Realty Points East. Hive MLS
 - $310,0003 bd2 ba1.5k sqft3066 Marion Heights Dr, Kinston, NC 28504For Sale
 MLS ID #10193241, Kristi Kirkland. Doorify MLS
 - $255,0003 bd2 ba1.6k sqft2626 Turnage Drive, Kinston, NC 28501For SaleMLS ID #100583874, Brandi R Murphy, River Ridge Realty Inc. Hive MLS
- $298,9003 bd2 ba1.5k sqft3082 Marion Heights Drive, Kinston, NC 28504For SaleMLS ID #100604449, Marsha House, EXP Realty LLC - C. Hive MLS
- $250,0003 bd2 ba1.5k sqft3203 Gordon Drive, Greenville, NC 27834For SaleMLS ID #100566607, Tahaia (Kunny) Brothers, Century 21 The Realty Group. Hive MLS
- $289,9994 bd2 ba1.4k sqft277 Laurie Ellis Road, Winterville, NC 28590For SaleMLS ID #100594805, KEVIN CHESSON, Chesson Real Estate Group. Hive MLS
- $299,0003 bd3 ba1.8k sqft4061 Charles Boulevard, Greenville, NC 27858For SaleMLS ID #100593385, Daniel Heffner, Century 21 The Realty Group. Hive MLS
- $289,0003 bd3 ba2k sqft2203 Acorn Circle, Kinston, NC 28504For SaleMLS ID #100598720, Tori Bailey, Berkshire Hathaway HomeServices Prime Properties. Hive MLS
- $265,0004 bd2 ba1.4k sqft2026 Longview Drive, Greenville, NC 27858For SaleMLS ID #100601373, Katelyn Alligood, Twin Rivers Realty. Hive MLS
- $224,9003 bd2 ba1.4k sqft503 Covington Drive, Kinston, NC 28501For SaleMLS ID #100602318, Jackie Conway, Conway & Company, Inc.. Hive MLS
- $285,0003 bd2 ba1.9k sqft2778 Forrest Drive, Kinston, NC 28504For SaleMLS ID #100596039, Ashley Price, Kinston Realty Group. Hive MLS
- $278,9003 bd2 ba1.4k sqft703 Windchime Court, Kinston, NC 28504New ConstructionMLS ID #100581526, Charles James, Trinity Realty. Hive MLS
- $238,0003 bd2 ba1.2k sqft633 Fox Chase Lane, Winterville, NC 28590For SaleMLS ID #100572364, Lenette Chapman, Century 21 The Realty Group. Hive MLS
- $255,0003 bd3 ba1.7k sqft2302 Stirrup Court, Greenville, NC 27858For SaleMLS ID #100571471, Deborah Jones, Aldridge & Southerland. Hive MLS
- $309,9003 bd3 ba1.6k sqft1033 Seven Iron Drive, Ayden, NC 28513New ConstructionMLS ID #100516948, Cindy Kuhn, Berkshire Hathaway HomeServices Prime Properties. Hive MLS
- $250,0003 bd2 ba1.9k sqft2485 Pine Knoll Drive, Kinston, NC 28504For SaleMLS ID #100570463, Maria Wiggins, Wiggins Real Estate. Hive MLS
- $259,0003 bd2 ba1.5k sqft2010 Westwood Drive, Kinston, NC 28504For SaleMLS ID #100598190, Dee Smith, NELL A JARMAN & ASSOCIATES. Hive MLS
