The Wilmington Plan by Grimes Built Construction UNDER $250,000!
At approximately 1,376 square feet, this 3 bed, 2 bath home keeps things simple, functional, and affordable. The covered front porch leads into an open-concept living room with a cathedral ceiling, giving the main living space a little extra breathing room.
The primary suite is tucked off the living room and includes a dual-sink vanity, walk-in standing shower, separate water closet, linen closet, and a walk-in closet. The two guest bedrooms and guest bath are tucked away on the other side of the home. LVP flooring through the main living area, and carpet only in the bedrooms.
The living room flows through the dining area and into the eat-in kitchen, featuring a large bar for extra seating, Black Pearl granite countertops, and a pantry. From the kitchen, the laundry room leads you out back to a covered stoop and rear patio overlooking a partially wooded lot. The best part, NO neighbors directly behind!
NO HOA and USDA eligible. The builder is a licensed real estate broker.
Estimated completion: December 23rd.
New construction
$249,900
4138 W College Street, Ayden, NC 28513
3beds
1,376sqft
Single Family Residence
Built in 2026
0.3 Acres Lot
$-- Zestimate®
$182/sqft
$-- HOA
What's special
- 5 days
- 35
- 2
Zillow last checked:
Listing updated:
Listed by:
Madelyn D'Olive 252-414-2807,
Grimes Real Estate Group
Source: Hive MLS,MLS#: 100605686 Originating MLS: Coastal Plains Association of Realtors
Originating MLS: Coastal Plains Association of RealtorsFacts & features
Interior
Bedrooms & bathrooms
- Bedrooms: 3
- Bathrooms: 2
- Full bathrooms: 2
Rooms
- Room types: Master Bedroom, Bedroom 2, Bedroom 3, Living Room, Laundry
Primary bedroom
- Level: First
Bedroom 2
- Level: First
Bedroom 3
- Level: First
Kitchen
- Level: First
Laundry
- Level: First
Living room
- Level: First
Heating
- Electric, Forced Air
Cooling
- Central Air
Appliances
- Included: Electric Oven, Built-In Microwave, Disposal, Dishwasher
- Laundry: Dryer Hookup, Washer Hookup, Laundry Room
Features
- Master Downstairs, Walk-in Closet(s), Vaulted Ceiling(s), Walk-in Shower, Eat-in Kitchen, Walk-In Closet(s)
- Has fireplace: No
Interior area
- Total structure area: 1,376
- Total interior livable area: 1,376 sqft
Video & virtual tour
Property
Parking
- Parking features: Concrete, On Site
Features
- Levels: One
- Patio & porch: Covered, Front Porch
- Fencing: None
- Has view: Yes
- View description: See Remarks
- Frontage type: See Remarks
Lot
- Size: 0.3 Acres
- Dimensions: .3
Details
- Parcel number: 094307
- Zoning: R8
- Special conditions: Standard
Construction
Type & style
- Home type: SingleFamily
- Property subtype: Single Family Residence
Materials
- Vinyl Siding, Wood Frame
- Foundation: Raised, Slab
- Roof: Architectural Shingle
Condition
- New Construction,Under Construction
- New construction: Yes
- Year built: 2026
Utilities & green energy
- Sewer: Public Sewer
- Water: Public
- Utilities for property: Sewer Connected, Underground Utilities, Water Connected
Community & HOA
Community
- Subdivision: Not In Subdivision
HOA
- Has HOA: No
Location
- Region: Ayden
Financial & listing details
- Price per square foot: $182/sqft
- Tax assessed value: $11,250
- Annual tax amount: $131
- Date on market: 9/23/2026
- Cumulative days on market: 5 days
- Listing agreement: Exclusive Right To Sell
- Listing terms: Cash,Conventional,FHA,USDA Loan,VA Loan
- Road surface type: Paved
Estimated market value
Not available
Estimated sales range
Not available
Not available
Price history
| Date | Event | Price |
|---|---|---|
| 9/23/2026 | Listed for sale | $249,900$182/sqft |
Source:  Hive MLS #100605686 Report a problem Hive MLS #100605686 Report a problem | ||
Public tax history
Tax history is unavailable.
Monthly payment
Est. payment
Payment breakdown
Explore the cost of this home by adjusting the details. Changes won't be saved.Climate risks
Neighborhood: 28513
Nearby schools
Schools provided by the listing agent
- Elementary: Ayden Elementary School
- Middle: Ayden Middle School
- High: Ayden-Grifton High School
Source: Hive MLS. This data may not be complete. We recommend contacting the local school district to confirm school assignments for this home.
Similar homes
- $276,9003 bd2 ba1.6k sqft4144 W College Street, Ayden, NC 28513New Construction

 MLS ID #100605575, Madelyn D'Olive, Grimes Real Estate Group. Hive MLS
 - $249,5003 bd2 ba1.8k sqft4163 Edgewood Drive, Ayden, NC 28513For Sale
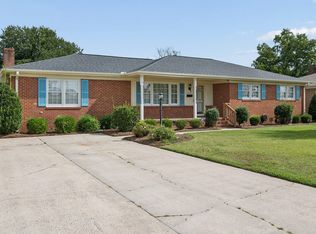 MLS ID #100605791, Melissa Nichols, eXp Realty. Hive MLS
 - $240,0003 bd2 ba1.2k sqft327 Tamarack Drive, Ayden, NC 28513For Sale
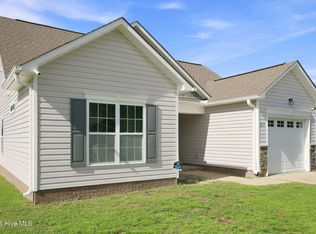 MLS ID #100602583, Tami Brock, Tami Lynn Home Team. Hive MLS
 - $249,9003 bd2 ba1.4k sqft3870 Countryaire Drive, Ayden, NC 28513For Sale
 MLS ID #100602137, Jane Rolfe, Century 21 The Realty Group. Hive MLS
 - $254,9003 bd2 ba1.3k sqft4373 Bristlecone Drive, Ayden, NC 28513For SaleMLS ID #100593361, Tamarah Taylor, Epique Realty. Hive MLS
- $224,9503 bd2 ba1.8k sqft4048 Pitt Street, Ayden, NC 28513For SaleMLS ID #100602350, Keagan Fisher, Berkshire Hathaway HomeServices Prime Properties. Hive MLS
- $257,9903 bd2 ba1.4k sqft4030 Juanita Avenue, Ayden, NC 28513New ConstructionMLS ID #100601069, D.R. Horton New Bern, D.R. Horton, Inc.. Hive MLS
- $265,0003 bd2 ba1.5k sqft4324 Bristlecone Drive, Ayden, NC 28513For SaleMLS ID #100595680, Phyllis Algood, All Good Real Estate LLC. Hive MLS
- $229,9004 bd2 ba1.9k sqft5814 Marvin Taylor Road, Ayden, NC 28513For SaleMLS ID #100605912, Felecia Langley, Legacy Premier Real Estate, LLC. Hive MLS
- $269,9993 bd3 ba1.5k sqft3809 Robin Road, Ayden, NC 28513For SaleMLS ID #100596024, Carter Hall, Turner Realty Team. Hive MLS
- $250,0004 bd3 ba1.6k sqft4400 Bristlecone Drive, Ayden, NC 28513For SaleMLS ID #100578992, Jackie Morris, Keller Williams Realty Points East. Hive MLS
- $260,9003 bd2 ba1.4k sqft322 Rudys Court, Ayden, NC 28513New ConstructionMLS ID #100589374, D.R. Horton New Bern, D.R. Horton, Inc.. Hive MLS
- $254,9903 bd3 ba1.3k sqft317 Rudys Court, Ayden, NC 28513New ConstructionHive MLS
- $275,0003 bd3 ba1.7k sqft4318 Bristlecone Drive, Ayden, NC 28513For SaleMLS ID #100586900, The Tingen Team, Berkshire Hathaway HomeServices Prime Properties. Hive MLS
- $215,0003 bd2 ba1.6k sqft465 Third Street, Ayden, NC 28513For SaleMLS ID #100568623, Melissa Nichols, eXp Realty. Hive MLS
- $262,4903 bd3 ba1.5k sqft334 Rudys Court, Ayden, NC 28513New ConstructionMLS ID #100580645, D.R. Horton New Bern, D.R. Horton, Inc.. Hive MLS
- $234,0003 bd2 ba1.5k sqft3675 Highland Drive, Ayden, NC 28513For SaleMLS ID #100584688, Jonathan Mills, United Real Estate East Carolina. Hive MLS
- $275,9903 bd3 ba1.6k sqft304 Rudys Court, Ayden, NC 28513New ConstructionHive MLS
- $185,0003 bd1 ba1k sqft636 Hill Road Circle, Ayden, NC 28513For SaleMLS ID #100595925, Felecia Langley, Legacy Premier Real Estate, LLC. Hive MLS
