The Jason - WHOOP,WHOOP... includes $5,000 to use as you choose! 100% USDA financing available for qualified buyers. Lender credits available from our preferred lenders. Welcome to this beautiful home in the quaint town of Grifton! Featuring 3 bedrooms, 2 full bathrooms, and 1,683 square feet, this home offers an open floor plan designed for comfortable living and entertaining. Beautiful trim work adds character throughout, while the spacious primary suite features two walk-in closets for plenty of storage. The finished upstairs bonus room provides flexible space for a home office, playroom, or additional living area. With ample storage throughout and a fully sodded yard, this home offers the perfect blend of style, space, and functionality.
New construction
$299,900
6610 Pollock Court, Grifton, NC 28530
3beds
1,683sqft
Single Family Residence
Built in 2026
10,019 Square Feet Lot
$299,700 Zestimate®
$178/sqft
$-- HOA
What's special
Ample storage throughoutFully sodded yardSpacious primary suite
- 47 days
- 29
- 0
Zillow last checked:
Listing updated:
Listed by:
Cindy Kuhn 252-258-5425,
Berkshire Hathaway HomeServices Prime Properties
Source: Hive MLS,MLS#: 100606948 Originating MLS: Coastal Plains Association of Realtors
Facts & features
Interior
Bedrooms & bathrooms
- Bedrooms: 3
- Bathrooms: 2
- Full bathrooms: 2
Rooms
- Room types: Living Room, Laundry, Breakfast Nook, Master Bedroom, Bedroom 2, Bedroom 3, Bonus Room
Primary bedroom
- Level: First
Bedroom 2
- Level: First
Bedroom 3
- Level: First
Bonus room
- Level: Second
Breakfast nook
- Level: First
Kitchen
- Level: First
Laundry
- Level: First
Living room
- Level: First
Heating
- Heat Pump, Electric, Zoned
Cooling
- Zoned, Heat Pump
Appliances
- Included: Vented Exhaust Fan, Built-In Microwave, Disposal, Dishwasher, ENERGY STAR Qualified Appliances, Electric Range
- Laundry: Dryer Hookup, Washer Hookup, Laundry Room
Features
- Master Downstairs, Walk-in Closet(s), High Ceilings, Ceiling Fan(s), Pantry, Walk-in Shower, Blinds/Shades, Walk-In Closet(s)
- Flooring: LVT/LVP, Carpet
- Doors: Thermal Doors
- Windows: Thermal Windows
- Basement: None
- Attic: Partially Floored,Permanent Stairs,Walk-In
- Has fireplace: No
Interior area
- Total structure area: 1,683
- Total interior livable area: 1,683 sqft
Video & virtual tour
Property
Parking
- Parking features: Attached, Concrete, On Site, Paved, No Garage
- Has attached garage: Yes
Accessibility
- Accessibility features: None
Features
- Levels: One and One Half
- Patio & porch: Front Porch, Rear Porch
- Exterior features: Cluster Mailboxes, Thermal Doors
- Pool features: None
- Fencing: None
- View description: None
- Waterfront features: None
- Frontage type: See Remarks
Lot
- Size: 10,019 Square Feet
- Dimensions: 127 x 68 x 93 x 112
- Features: Cul-De-Sac, Interior Lot, Landscaped
Details
- Parcel number: 090217
- Zoning: Res
- Special conditions: Standard
Construction
Type & style
- Home type: SingleFamily
- Property subtype: Single Family Residence
Materials
- Vinyl Siding, Wood Frame
- Foundation: Slab
- Roof: Architectural Shingle
Condition
- New Construction,Under Construction
- New construction: Yes
- Year built: 2026
Utilities & green energy
- Sewer: Public Sewer
- Water: Public
- Utilities for property: Sewer Connected, Water Connected
Green energy
- Green verification: None
- Energy efficient items: Lighting, Thermostat
Community & HOA
Community
- Security: Smoke Detector(s)
- Subdivision: Meadowbrook
HOA
- Has HOA: No
Location
- Region: Grifton
Financial & listing details
- Price per square foot: $178/sqft
- Tax assessed value: $299,900
- Date on market: 9/29/2026
- Cumulative days on market: 48 days
- Listing agreement: Exclusive Right To Sell
- Listing terms: Cash,Conventional,FHA,USDA Loan,VA Loan
- Road surface type: Paved
Estimated market value
$299,700
$285,000 - $315,000
$1,999/mo
Price history
| Date | Event | Price |
|---|---|---|
| 9/29/2026 | Listed for sale | $299,900$178/sqft |
Source:  Hive MLS #100606948 Report a problem | ||
Public tax history
Tax history is unavailable.
Monthly payment
Est. payment
Payment breakdown
Explore the cost of this home by adjusting the details. Changes won't be saved.Climate risks
Neighborhood: 28530
Nearby schools
Schools provided by the listing agent
- Elementary: Grifton School K-
- Middle: Grifton School K-
- High: Ayden-Grifton High School
Source: Hive MLS. This data may not be complete. We recommend contacting the local school district to confirm school assignments for this home.

Similar homes
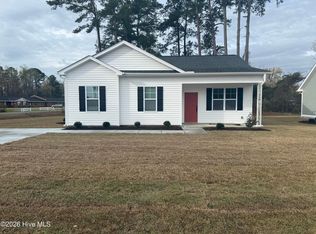
- $299,9003 bd2 ba1.6k sqft6701 Taryn Place, Grifton, NC 28530New Construction
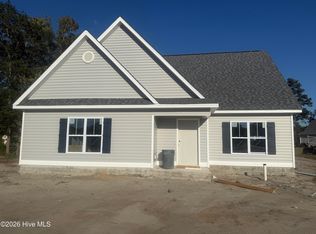
 MLS ID #100607123, Cindy Kuhn, Berkshire Hathaway HomeServices Prime Properties. Hive MLS
- $289,9003 bd2 ba1.4k sqft6611 Pollock Court, Grifton, NC 28530New Construction
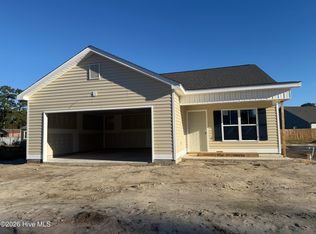 MLS ID #100607103, Cindy Kuhn, Berkshire Hathaway HomeServices Prime Properties. Hive MLS
- $289,9003 bd2 ba1.4k sqft623 Pope Street, Grifton, NC 28530New Construction
 MLS ID #100565677, Cindy Kuhn, Berkshire Hathaway HomeServices Prime Properties. Hive MLS
- $269,9003 bd2 ba1.3k sqft6616 Pollock Court, Grifton, NC 28530New Construction
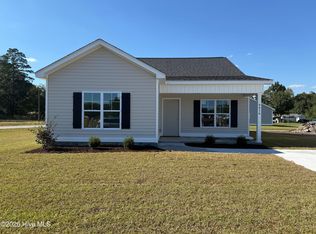 MLS ID #100566201, Cindy Kuhn, Berkshire Hathaway HomeServices Prime Properties. Hive MLS
- $252,9003 bd2 ba1.2k sqft6603 Pollock Court, Grifton, NC 28530New ConstructionMLS ID #100606964, Cindy Kuhn, Berkshire Hathaway HomeServices Prime Properties. Hive MLS
- $245,0003 bd2 ba1.2k sqft6585 Dogwood Lane, Grifton, NC 28530For SaleMLS ID #100614357, Mallory Sawyer, United Real Estate East Carolina. Hive MLS
- $252,9003 bd2 ba1.2k sqft6617 Pollock Court, Grifton, NC 28530New ConstructionMLS ID #100607116, Cindy Kuhn, Berkshire Hathaway HomeServices Prime Properties. Hive MLS
- $279,9003 bd3 ba1.6k sqft694 Pope Street, Grifton, NC 28530New ConstructionMLS ID #100531506, Cindy Kuhn, Berkshire Hathaway HomeServices Prime Properties. Hive MLS
- $245,9883 bd2 ba1.2k sqft6446 Country Club Drive, Grifton, NC 28530New ConstructionMLS ID #100608301, Matthew J Osborne, Osborne Real Estate Solutions, LLC. Hive MLS
- $243,9903 bd2 ba1.2k sqft6436 Country Club Drive, Grifton, NC 28530New ConstructionMLS ID #100608395, Matthew J Osborne, Osborne Real Estate Solutions, LLC. Hive MLS
- $199,0003 bd2 ba1.3k sqft6618 Church Street, Grifton, NC 28530For SaleMLS ID #100600327, Josh B Croom, SECU*RE INC. Hive MLS
- $234,9903 bd2 ba1.2k sqft6562 Fairway Drive, Grifton, NC 28530New ConstructionMLS ID #100599151, Matthew J Osborne, Osborne Real Estate Solutions, LLC. Hive MLS
- $234,9903 bd2 ba1.2k sqft6554 Fairway Drive, Grifton, NC 28530New ConstructionMLS ID #100597849, Matthew J Osborne, Osborne Real Estate Solutions, LLC. Hive MLS
- $285,0003 bd2 ba1.4k sqft9195 County Home Road, Ayden, NC 28513For SaleMLS ID #100613624, Lori Stancill, Keller Williams Realty Points East. Hive MLS
- $267,0003 bd2 ba1.4k sqft5644 Edith Road, Ayden, NC 28513For SaleMLS ID #100614336, Montana M Lausch, Seabird Realty. Hive MLS
- $304,9003 bd2 ba1.8k sqft310 Fourth Street, Ayden, NC 28513For SaleMLS ID #100610714, Craig Tribus, Beycome Brokerage Realty LLC. Hive MLS
- $325,0003 bd2 ba1.4k sqft5715 Edith Road, Ayden, NC 28513New ConstructionMLS ID #100596310, CLARENCE WHITLEY, Whitley Realty Team LLC. Hive MLS
- $299,9004 bd2 ba1.7k sqft4257 Stanfield Court, Ayden, NC 28513For SaleMLS ID #100605027, Gary Foote, Berkshire Hathaway HomeServices Prime Properties. Hive MLS
- $250,0002 bd2 ba1.6k sqft1330 E Hanrahan Rd, Winterville, NC 28513For Sale
 MLS ID #10185286, Saul Moyao Castillo. Doorify MLS
- $289,9003 bd3 ba2.2k sqft4413 Marthas Village Lane, Ayden, NC 28513For SaleMLS ID #100600291, Yolanda Martin, Yolanda Martin Homes. Hive MLS
