Enjoy the perfect combination of country living, modern updates, and plenty of room to spread out! Situated on 1.83 acres, this well-maintained 3-bedroom, 1.5-bath brick home offers comfortable living with numerous desirable features. The updated kitchen boasts beautiful granite countertops, stainless steel appliances, and durable luxury vinyl plank flooring. Gorgeous hardwood floors flow throughout the main living areas, adding warmth and character to the home. Additional improvements include an encapsulated crawlspace with a dehumidifier for added peace of mind installed in 2025 and a brand-new septic tank installed in 2026. Outside, you'll find plenty of room to enjoy the outdoors, along with an impressive 24' x 50' wired workshop with a concrete floor. Whether you need space for hobbies, woodworking, equipment storage, or a home-based workshop, this versatile building offers endless possibilities. With 1.83 acres of land, a solid brick home, valuable updates, and a spacious detached workshop, this property offers a rare combination of functionality, space, and country charm. Don't miss your opportunity to make it yours!
For sale
$285,000
9195 County Home Road, Ayden, NC 28513
3beds
1,443sqft
Single Family Residence
Built in 1970
1.83 Acres Lot
$281,000 Zestimate®
$198/sqft
$-- HOA
What's special
- 14 days
- 388
- 40
Likely to sell faster than
Zillow last checked:
Listing updated:
Listed by:
Lori Stancill 252-347-9205,
Keller Williams Realty Points East,
Ben Stancill 252-227-3492,
Keller Williams Realty Points East
Source: Hive MLS,MLS#: 100613624 Originating MLS: Coastal Plains Association of Realtors
Facts & features
Interior
Bedrooms & bathrooms
- Bedrooms: 3
- Bathrooms: 2
- Full bathrooms: 1
- 1/2 bathrooms: 1
Rooms
- Room types: Master Bedroom, Bedroom 2, Bedroom 3, Living Room, Dining Room, Bonus Room, Laundry, Other
Heating
- Electric, Heat Pump
Cooling
- Central Air
Features
- Other
- Attic: Pull Down Stairs
- Has fireplace: Yes
Interior area
- Total structure area: 1,443
- Total interior livable area: 1,443 sqft
Video & virtual tour
Property
Parking
- Total spaces: 2
- Parking features: Covered
- Garage spaces: 2
Features
- Levels: One
- Patio & porch: Covered
- Fencing: None
- View description: None
- Frontage type: See Remarks
Lot
- Size: 1.83 Acres
- Dimensions: 525 x 165 x 460 x 150
Details
- Additional structures: Shed(s), Workshop
- Parcel number: 084921
- Zoning: RA
- Special conditions: Standard
- Horses can be raised: Yes
Construction
Type & style
- Home type: SingleFamily
- Property subtype: Single Family Residence
Materials
- Brick, Vinyl Siding, Wood Frame
- Foundation: Crawl Space
- Roof: Shingle
Condition
- New construction: No
- Year built: 1970
Utilities & green energy
- Sewer: Septic Tank
- Water: Public
- Utilities for property: Water Connected
Community & HOA
Community
- Subdivision: Not In Subdivision
HOA
- Has HOA: No
Location
- Region: Ayden
Financial & listing details
- Price per square foot: $198/sqft
- Tax assessed value: $176,889
- Annual tax amount: $1,468
- Date on market: 10/31/2026
- Cumulative days on market: 14 days
- Listing agreement: Exclusive Right To Sell
- Listing terms: Cash,Conventional,FHA,USDA Loan,VA Loan
Estimated market value
$281,000
$267,000 - $295,000
$1,768/mo
Price history
| Date | Event | Price |
|---|---|---|
| 10/31/2026 | Listed for sale | $285,000$198/sqft |
Source:  Hive MLS #100613624 Report a problem | ||
Public tax history
| Year | Property taxes | Tax assessment |
|---|---|---|
| 2026 | $1,499 | $176,889 |
| 2025 | $1,499 +0.8% | $176,889 |
| 2024 | $1,487 +8.3% | $176,889 +22.4% |
| 2023 | $1,373 +19.6% | $144,541 |
| 2022 | $1,148 | $144,541 +21.3% |
| 2021 | -- | $119,161 |
| 2020 | $1,135 +41.3% | $119,161 +44.5% |
| 2019 | $803 | $82,457 |
Find assessor info on the county website
Monthly payment
Est. payment
Payment breakdown
Explore the cost of this home by adjusting the details. Changes won't be saved.Climate risks
Neighborhood: 28513
Nearby schools
Schools provided by the listing agent
- Elementary: Ayden Elementary School
- Middle: Ayden Middle School
- High: Ayden-Grifton High School
Source: Hive MLS. This data may not be complete. We recommend contacting the local school district to confirm school assignments for this home.

Similar homes
- $267,0003 bd2 ba1.4k sqft5644 Edith Road, Ayden, NC 28513For Sale
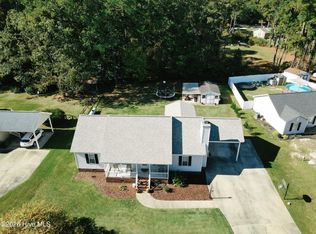
 MLS ID #100614336, Montana M Lausch, Seabird Realty. Hive MLS
- $225,0003 bd2 ba1.8k sqft3642 Nc-102, Ayden, NC 28513For Sale
 MLS ID #100611409, Robertson - O'Sullivan Team, Aldridge & Southerland. Hive MLS
- $270,0003 bd2 ba2k sqft646 Hines Drive Ex, Ayden, NC 28513For Sale
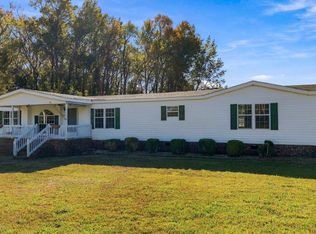 MLS ID #100615162, Heather Rossiter, eXp Realty. Hive MLS
- $250,0002 bd2 ba1.6k sqft1330 E Hanrahan Rd, Winterville, NC 28513For Sale

 MLS ID #10185286, Saul Moyao Castillo. Doorify MLS
- $304,9003 bd2 ba1.8k sqft310 Fourth Street, Ayden, NC 28513For SaleMLS ID #100610714, Craig Tribus, Beycome Brokerage Realty LLC. Hive MLS
- $264,9003 bd3 ba1.5k sqft3809 Robin Road, Ayden, NC 28513For SaleMLS ID #100596024, Carter Hall, Turner Realty Team. Hive MLS
- $271,9003 bd3 ba1.6k sqft415 Silo Court, Ayden, NC 28513For SaleMLS ID #100615280, Angela Tamberelli Harrison, Epique Realty. Hive MLS
- $265,0004 bd2 ba1.7k sqft2128 Nc Highway 102, Ayden, NC 28513For SaleMLS ID #100604011, Lori Stancill, Keller Williams Realty Points East. Hive MLS
- $210,0003 bd2 ba1.3k sqft5729 Clark Ford Road, Ayden, NC 28513For SaleMLS ID #100613199, The Carter Difference, Aldridge & Southerland. Hive MLS
- $235,0003 bd2 ba1.3k sqft367 Second Street, Ayden, NC 28513For SaleMLS ID #100606689, John J Jenkins, Keller Williams Realty Points East. Hive MLS
- $249,5003 bd2 ba1.8k sqft4163 Edgewood Drive, Ayden, NC 28513For SaleMLS ID #100605791, Melissa Nichols, eXp Realty. Hive MLS
- $295,0004 bd2 ba1.7k sqft4449 Marthas Village Lane, Ayden, NC 28513For SaleMLS ID #100602468, Jennifer Brinson, Realty ONE Group East. Hive MLS
- $265,0003 bd2 ba1.5k sqft4324 Bristlecone Drive, Ayden, NC 28513For SaleMLS ID #100595680, Phyllis Algood, All Good Real Estate LLC. Hive MLS
- $285,0003 bd2 ba1.6k sqft806 Edenbrook Drive, Winterville, NC 28590For SaleMLS ID #100614207, Meridith Andrews, Keller Williams Realty Points East. Hive MLS
- $325,0003 bd2 ba1.4k sqft5715 Edith Road, Ayden, NC 28513New ConstructionMLS ID #100596310, CLARENCE WHITLEY, Whitley Realty Team LLC. Hive MLS
- $346,0003 bd2 ba1.6k sqft1060 Montevallo Lane, Ayden, NC 28513For SaleMLS ID #100614418, Jonathan B Lewis, Berkshire Hathaway Home Services McMillen & Associates Realty. Hive MLS
- $329,9004 bd3 ba2k sqft296 Fourth Street, Ayden, NC 28513For SaleMLS ID #100601045, Keith Abramo, Keller Williams Realty Points East. Hive MLS
- $284,9003 bd3 ba1.6k sqft433 Pepperbush Court, Ayden, NC 28513New ConstructionMLS ID #100587170, Kinsey Russell, Kinsey Russell Real Estate, LLC. Hive MLS
- $299,9004 bd2 ba1.7k sqft4257 Stanfield Court, Ayden, NC 28513For SaleMLS ID #100605027, Gary Foote, Berkshire Hathaway HomeServices Prime Properties. Hive MLS
- $175,0001 bd2 ba912 sqft2292 Doc Loftin Road, Ayden, NC 28513For SaleMLS ID #100607299, Lori Stancill, Keller Williams Realty Points East. Hive MLS
