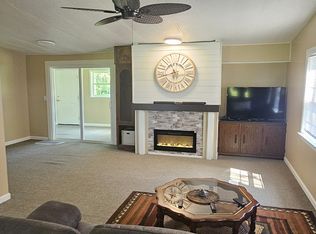
Back on the market through no fault of the sellers. You do not want to miss this one! Peaceful living at its finest on 1.5 acres! Conveniently located in the Chicod and D.H. Conley school districts, this home offers three bedrooms, two full bathrooms, and a spacious 780-square-foot detached double garage/workshop. Inside, you'll find a spacious living room that opens to the kitchen, complete with stainless steel appliances, a tile backsplash, and granite countertops. The breakfast nook overlooks the expansive new wood deck, perfect for enjoying the peaceful surroundings. New HVAC, fresh paint throughout, new LVP flooring, and new carpet in all bedrooms add to the appeal. This home has been completely updated and is ready for its new owner!
For sale
$210,000
5729 Clark Ford Road, Ayden, NC 28513
3beds
1,348sqft
Manufactured Home
Built in 1987
1.52 Acres Lot
$207,100 Zestimate®
$156/sqft
$-- HOA
What's special
Fresh paint throughoutExpansive new wood deckGranite countertopsTile backsplashThree bedroomsNew lvp flooringStainless steel appliances
- 11 days
- 587
- 74
Likely to sell faster than
Zillow last checked:
Listing updated:
Listed by:
The Carter Difference 252-347-2602,
Aldridge & Southerland,
Lauren Moye 252-955-6212,
Aldridge & Southerland
Source: Hive MLS,MLS#: 100613199 Originating MLS: Coastal Plains Association of Realtors
Facts & features
Interior
Bedrooms & bathrooms
- Bedrooms: 3
- Bathrooms: 2
- Full bathrooms: 2
Rooms
- Room types: Master Bedroom, Bedroom 2, Bedroom 3, Breakfast Nook, Living Room
Primary bedroom
- Level: First
Bedroom 2
- Level: First
Bedroom 3
- Level: First
Breakfast nook
- Level: First
Kitchen
- Level: First
Living room
- Level: First
Heating
- Other, Electric
Cooling
- Central Air
Appliances
- Included: Electric Oven, Built-In Microwave, Refrigerator, Dishwasher, Cooktop
Features
- Master Downstairs, Ceiling Fan(s), Blinds/Shades, Eat-in Kitchen
- Has fireplace: No
Interior area
- Total structure area: 1,348
- Total interior livable area: 1,348 sqft
Video & virtual tour
Property
Parking
- Total spaces: 2
- Parking features: Workshop in Garage, Covered, Detached, Concrete, Enclosed, Garage, Storage
- Garage spaces: 2
Features
- Levels: One
- Patio & porch: Deck, Front Porch
- Fencing: None
- View description: None
- Frontage type: See Remarks
Lot
- Size: 1.52 Acres
Details
- Parcel number: 031940
- Zoning: RA
- Special conditions: Standard
Construction
Type & style
- Home type: MobileManufactured
- Property subtype: Manufactured Home
Materials
- See Remarks, Vinyl Siding
- Foundation: Crawl Space
- Roof: Shingle
Condition
- New construction: No
- Year built: 1987
Utilities & green energy
- Sewer: Septic Tank
- Utilities for property: See Remarks
Community & HOA
Community
- Subdivision: Not In Subdivision
HOA
- Has HOA: No
Location
- Region: Ayden
Financial & listing details
- Price per square foot: $156/sqft
- Tax assessed value: $92,528
- Annual tax amount: $836
- Date on market: 11/9/2026
- Cumulative days on market: 11 days
- Listing agreement: Exclusive Right To Sell
- Listing terms: Cash,Conventional,FHA,VA Loan
Estimated market value
$207,100
$197,000 - $217,000
Not available
Price history
| Date | Event | Price |
|---|---|---|
| 11/9/2026 | Listed for sale | $210,000$156/sqft |
Source:  Hive MLS #100613199 Report a problem | ||
| 11/4/2026 | Pending sale | $210,000$156/sqft |
Source: Hive MLS #100613199 Report a problem | ||
| 10/29/2026 | Listed for sale | $210,000+250%$156/sqft |
Source: Hive MLS #100613199 Report a problem | ||
| 8/13/2026 | Sold | $60,000+25%$45/sqft |
Source: Public Record Report a problem | ||
| 10/19/2017 | Sold | $48,000+77.8%$36/sqft |
Source: Public Record Report a problem | ||
| 5/5/2014 | Sold | $27,000-68.4%$20/sqft |
Source: Public Record Report a problem | ||
| 4/4/2012 | Sold | $85,500+14%$63/sqft |
Source: Public Record Report a problem | ||
| 7/2/2009 | Sold | $75,000$56/sqft |
Source: Public Record Report a problem | ||
Public tax history
| Year | Property taxes | Tax assessment |
|---|---|---|
| 2026 | $867 | $92,528 |
| 2025 | $867 +1.4% | $92,528 |
| 2024 | $855 +10.3% | $92,528 +26.4% |
| 2023 | $775 +1.6% | $73,198 |
| 2022 | $763 | $73,198 |
| 2021 | -- | $73,198 |
| 2020 | $748 +79.7% | $73,198 +92.5% |
| 2019 | $416 +8.5% | $38,017 |
| 2018 | $384 | $38,017 |
| 2017 | $384 | $38,017 |
| 2016 | $384 | $38,017 +1.3% |
| 2015 | $384 | $37,514 |
| 2014 | $384 | $37,514 |
| 2013 | -- | $37,514 |
| 2012 | -- | $37,514 -10.7% |
| 2011 | -- | $42,000 |
| 2010 | -- | $42,000 |
| 2009 | -- | $42,000 |
| 2008 | -- | $42,000 |
Find assessor info on the county website
Monthly payment
Climate risks
Neighborhood: 28513
Nearby schools
Schools provided by the listing agent
- Elementary: Chicod Elementary
- Middle: Chicod Middle
- High: D.H. Conley High School
Source: Hive MLS. This data may not be complete. We recommend contacting the local school district to confirm school assignments for this home.
Similar homes
- $225,0003 bd2 ba1.8k sqft3642 Nc-102, Ayden, NC 28513For Sale

 MLS ID #100611409, Robertson - O'Sullivan Team, Aldridge & Southerland. Hive MLS
- $130,0003 bd2 ba1.1k sqft1862 Brown Hodges Road, Grifton, NC 28530For Sale
 MLS ID #100615882, The Donna and Team New Bern, Keller Williams Realty. Hive MLS
- $285,0003 bd2 ba1.4k sqft9195 County Home Road, Ayden, NC 28513For Sale
 MLS ID #100613624, Lori Stancill, Keller Williams Realty Points East. Hive MLS
- $215,0003 bd2 ba1.3k sqft3620 Highland Dr, Ayden, NC 28513For Sale

 MLS ID #10200250, Julie Moore. Doorify MLS
- $210,0003 bd1 ba1.4k sqft611 First Avenue, Vanceboro, NC 28586For SaleMLS ID #100611662, Brandi Mizell, RE/MAX Ocean Properties EI. Hive MLS
- $235,0003 bd2 ba1.3k sqft367 Second Street, Ayden, NC 28513For SaleMLS ID #100606689, John J Jenkins, Keller Williams Realty Points East. Hive MLS
- $210,0003 bd2 ba1.8k sqft4048 Pitt Street, Ayden, NC 28513For SaleMLS ID #100602350, Keagan Fisher, Berkshire Hathaway HomeServices Prime Properties. Hive MLS
- $199,0003 bd2 ba1.3k sqft6618 Church Street, Grifton, NC 28530For SaleMLS ID #100600327, Josh B Croom, SECU*RE INC. Hive MLS
- $270,0003 bd2 ba1.2k sqft5620 W Nc 55 Highway, Cove City, NC 28523For SaleMLS ID #100616082, Heather Rossiter, eXp Realty. Hive MLS
- $267,0003 bd2 ba1.4k sqft5644 Edith Road, Ayden, NC 28513For SaleMLS ID #100614336, Montana M Lausch, Seabird Realty. Hive MLS
- $109,9003 bd3 ba1.3k sqft813 2nd Street, Ayden, NC 28513For SaleMLS ID #100615462, Homer Tyre, Tyre Realty Group Inc.. Hive MLS
- $160,0003 bd2 ba1.1k sqft3223 Chandler Road, Vanceboro, NC 28586For SaleMLS ID #100607840, Leslie Markland, Keller Williams Realty Points East. Hive MLS
- $250,0002 bd2 ba1.6k sqft1330 E Hanrahan Rd, Winterville, NC 28513For SaleMLS ID #10185286, Saul Moyao Castillo. Doorify MLS
- $175,0001 bd2 ba912 sqft2292 Doc Loftin Road, Ayden, NC 28513For SaleMLS ID #100607299, Lori Stancill, Keller Williams Realty Points East. Hive MLS
- $215,0003 bd2 ba1.3k sqft3715 Highland Drive, Ayden, NC 28513For SaleMLS ID #100580236, Thomas Shoupe, Opendoor Brokerage LLC. Hive MLS
- $239,9003 bd2 ba1.4k sqft3870 Countryaire Drive, Ayden, NC 28513For SaleMLS ID #100602137, Jane Rolfe, Century 21 The Realty Group. Hive MLS
- $184,5003 bd2 ba1.3k sqft384 Snow Hill Street, Ayden, NC 28513For SaleMLS ID #100589340, Adam Bartholomew, Moorefield Real Estate LLC. Hive MLS
- $249,5003 bd2 ba1.8k sqft4163 Edgewood Drive, Ayden, NC 28513For SaleMLS ID #100605791, Melissa Nichols, eXp Realty. Hive MLS
- $220,0003 bd2 ba1.1k sqft3670 Highland Dr, Ayden, NC 28513For SaleMLS ID #10145534, Nyia Alexis Johnson. Doorify MLS
- $150,0003 bd2 ba1.1k sqft165 High School Road, Vanceboro, NC 28586For SaleMLS ID #100593817, The Donna and Team New Bern, Keller Williams Realty. Hive MLS
