Picture yourself at 3715 Highland Dr, a residence designed for everyday comfort, centered around practical living with a welcoming fireplace that provides a focal point. The kitchen includes an accent backsplash, enhancing the culinary area, while the primary bedroom is equipped with a functional walk in closet for organized storage. Beyond the interior, a patio expands the usable space for relaxation and outdoor enjoyment. A perfect blend of interior style and functional outdoor living awaits. This home has been virtually staged to illustrate its potential.
For sale
Price cut: $7K (9/10)
$220,000
3715 Highland Drive, Ayden, NC 28513
3beds
1,376sqft
Single Family Residence
Built in 2005
6,098 Square Feet Lot
$217,600 Zestimate®
$160/sqft
$15/mo HOA
What's special
- 114 days
- 261
- 11
Zillow last checked:
Listing updated:
Listed by:
Thomas Shoupe 704-850-9371,
Opendoor Brokerage LLC
Source: Hive MLS,MLS#: 100580236 Originating MLS: Johnston County Association of REALTORS
Originating MLS: Johnston County Association of REALTORSFacts & features
Interior
Bedrooms & bathrooms
- Bedrooms: 3
- Bathrooms: 2
- Full bathrooms: 2
Rooms
- Room types: Dining Room, Master Bedroom, Bedroom 1, Bedroom 2
Primary bedroom
- Level: First
- Dimensions: 11 x 15
Bedroom 1
- Level: First
- Dimensions: 12 x 12
Bedroom 2
- Level: First
- Dimensions: 11 x 13
Dining room
- Level: First
- Dimensions: 8 x 12
Kitchen
- Level: First
- Dimensions: 11 x 12
Heating
- Electric, Forced Air
Cooling
- Central Air
Features
- Other
- Number of fireplaces: 1
Interior area
- Total structure area: 1,376
- Total interior livable area: 1,376 sqft
Property
Parking
- Parking features: None
Features
- Levels: One
- Patio & porch: None
- Fencing: None
- View description: None
- Waterfront features: None
- Frontage type: See Remarks
Lot
- Size: 6,098 Square Feet
- Dimensions: 61 x 98
- Features: See Remarks
Details
- Parcel number: 060600
- Zoning: PUD
- Special conditions: Standard
Construction
Type & style
- Home type: SingleFamily
- Property subtype: Single Family Residence
Materials
- See Remarks, Brick, Vinyl Siding
- Foundation: Slab
- Roof: Shingle
Condition
- New construction: No
- Year built: 2005
Utilities & green energy
- Utilities for property: Other
Community & HOA
Community
- Subdivision: Countryaire Village
HOA
- Has HOA: Yes
- Amenities included: Other
- HOA fee: $180 annually
- HOA name: HOA Management of Eastern North Carolina, Inc
Location
- Region: Ayden
Financial & listing details
- Price per square foot: $160/sqft
- Tax assessed value: $197,442
- Annual tax amount: $2,446
- Date on market: 10/18/2026
- Cumulative days on market: 115 days
- Listing agreement: Exclusive Agency
- Listing terms: FHA,See Remarks
Estimated market value
$217,600
$207,000 - $228,000
$1,571/mo
Price history
| Date | Event | Price |
|---|---|---|
| 10/18/2026 | Listed for sale | $220,000$160/sqft |
Source:  Hive MLS #100580236 Report a problem Hive MLS #100580236 Report a problem | ||
| 9/28/2026 | Pending sale | $220,000$160/sqft |
Source: Hive MLS #100580236 Report a problem | ||
| 9/10/2026 | Price change | $220,000-3.1%$160/sqft |
Source: Hive MLS #100580236 Report a problem | ||
| 6/9/2026 | Listed for sale | $227,000+3.4%$165/sqft |
Source: Hive MLS #100580236 Report a problem | ||
| 4/30/2026 | Sold | $219,500+70.2%$160/sqft |
Source: Public Record Report a problem | ||
| 4/16/2018 | Sold | $129,000$94/sqft |
Source: Hive MLS #100099602 Report a problem | ||
| 3/13/2018 | Pending sale | $129,000$94/sqft |
Source: RE/MAX PREFERRED REALTY #100099602 Report a problem | ||
| 2/7/2018 | Listed for sale | $129,000+20%$94/sqft |
Source: RE/MAX PREFERRED REALTY #100099602 Report a problem | ||
| 11/20/2010 | Listing removed | $107,500$78/sqft |
Source: RE/MAX Preferred Realty #97499 Report a problem | ||
| 9/17/2010 | Listed for sale | $107,500-2.3%$78/sqft |
Source: RE/MAX PREFERRED REALTY #97499 Report a problem | ||
| 1/20/2006 | Sold | $110,000$80/sqft |
Source: Public Record Report a problem | ||
Public tax history
| Year | Property taxes | Tax assessment |
|---|---|---|
| 2026 | $2,446 | $197,442 |
| 2025 | $2,446 +0.5% | $197,442 |
| 2024 | $2,434 +32.9% | $197,442 +49.2% |
| 2023 | $1,831 +0.7% | $132,372 |
| 2022 | $1,819 | $132,372 |
| 2021 | -- | $132,372 |
| 2020 | $1,826 +21.3% | $132,372 +21.8% |
| 2019 | $1,505 | $108,648 |
| 2018 | -- | $108,648 |
| 2017 | -- | $108,648 |
| 2016 | -- | $108,648 -7.8% |
| 2015 | -- | $117,777 |
| 2014 | -- | $117,777 |
| 2013 | -- | $117,777 |
| 2012 | -- | $117,777 +4.3% |
| 2011 | -- | $112,932 |
| 2010 | -- | $112,932 |
| 2009 | -- | $112,932 |
| 2008 | -- | $112,932 +12.8% |
| 2007 | -- | $100,108 +42.7% |
| 2006 | -- | $70,150 +601.5% |
| 2005 | -- | $10,000 |
| 2004 | -- | $10,000 |
| 2003 | -- | $10,000 |
| 2002 | -- | $10,000 |
| 2001 | -- | $10,000 |
Find assessor info on the county website
Monthly payment
Est. payment
Payment breakdown
Explore the cost of this home by adjusting the details. Changes won't be saved.Climate risks
Neighborhood: 28513
Nearby schools
Schools provided by the listing agent
- Elementary: Ayden Elementary School
- Middle: Ayden Middle School
- High: Ayden-Grifton High School
Source: Hive MLS. This data may not be complete. We recommend contacting the local school district to confirm school assignments for this home.

Similar homes
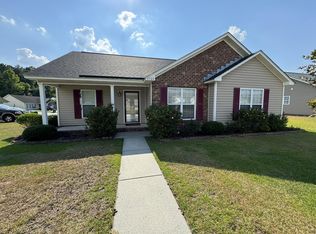
- $239,9003 bd2 ba1.4k sqft3870 Countryaire Drive, Ayden, NC 28513For Sale

 MLS ID #100602137, Jane Rolfe, Century 21 The Realty Group. Hive MLS
 - $234,0003 bd2 ba1.5k sqft3675 Highland Drive, Ayden, NC 28513For Sale
 MLS ID #100584688, Jonathan Mills, United Real Estate East Carolina. Hive MLS
 - $220,0003 bd2 ba1.1k sqft3670 Highland Dr, Ayden, NC 28513For Sale

 MLS ID #10145534, Nyia Alexis Johnson. Doorify MLS
 - $237,5003 bd2 ba1.2k sqft327 Tamarack Drive, Ayden, NC 28513For Sale
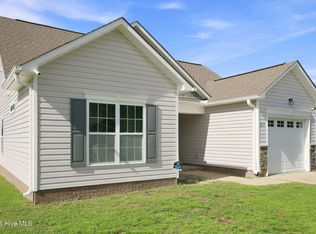 MLS ID #100602583, Tami Brock, Tami Lynn Home Team. Hive MLS
 - $235,0003 bd2 ba1.3k sqft367 Second Street, Ayden, NC 28513For SaleMLS ID #100606689, John J Jenkins, Keller Williams Realty Points East. Hive MLS
- $210,0003 bd2 ba1.8k sqft4048 Pitt Street, Ayden, NC 28513For SaleMLS ID #100602350, Keagan Fisher, Berkshire Hathaway HomeServices Prime Properties. Hive MLS
- $264,9003 bd3 ba1.5k sqft3809 Robin Road, Ayden, NC 28513For SaleMLS ID #100596024, Carter Hall, Turner Realty Team. Hive MLS
- $249,5003 bd2 ba1.8k sqft4163 Edgewood Drive, Ayden, NC 28513For SaleMLS ID #100605791, Melissa Nichols, eXp Realty. Hive MLS
- $254,9003 bd2 ba1.3k sqft4373 Bristlecone Drive, Ayden, NC 28513For SaleMLS ID #100593361, Tamarah Taylor, Epique Realty. Hive MLS
- $184,5003 bd2 ba1.3k sqft384 Snow Hill Street, Ayden, NC 28513For SaleMLS ID #100589340, Adam Bartholomew, Moorefield Real Estate LLC. Hive MLS
- $182,0003 bd1 ba1k sqft636 Hill Road Circle, Ayden, NC 28513For SaleMLS ID #100595925, Felecia Langley, Legacy Premier Real Estate, LLC. Hive MLS
- $250,0004 bd3 ba1.6k sqft4400 Bristlecone Drive, Ayden, NC 28513For SaleMLS ID #100578992, Jackie Morris, Keller Williams Realty Points East. Hive MLS
- $265,0003 bd2 ba1.5k sqft4324 Bristlecone Drive, Ayden, NC 28513For SaleMLS ID #100595680, Phyllis Algood, All Good Real Estate LLC. Hive MLS
- $249,9003 bd2 ba1.3k sqft4138 W College Street, Ayden, NC 28513New ConstructionMLS ID #100605686, Madelyn D'Olive, Grimes Real Estate Group. Hive MLS
- $304,9003 bd2 ba1.8k sqft310 Fourth Street, Ayden, NC 28513For SaleMLS ID #100610714, Craig Tribus, Beycome Brokerage Realty LLC. Hive MLS
- $259,0003 bd3 ba1.5k sqft334 Rudys Court, Ayden, NC 28513New ConstructionHive MLS
- $254,0003 bd3 ba1.3k sqft317 Rudys Court, Ayden, NC 28513New ConstructionHive MLS
- $160,0003 bd1 ba1.7k sqft491 Abbott Farm Road, Ayden, NC 28513For SaleMLS ID #100609299, The Tingen Team, Berkshire Hathaway HomeServices Prime Properties. Hive MLS
- $140,0003 bd1 ba1.4k sqft4109 Lee Street, Ayden, NC 28513For SaleMLS ID #100592907, Tiffany Lynn McAdoo, Tyre Realty Group Inc.. Hive MLS
