Calling all investors! This 3 bedroom, 2 half baths brick ranch in Ayden is a do-it-yourself fixer-upper special ready for some TLC or DIY. The enclosed carport adds bonus space with a second half bath, laundry area, mudroom and an office or den. Outside you will find a rear screened porch, a single detached carport, and a double detached carport with a workshop out back. Solid after-repair value and great rental potential make this one perfect for the fix-and-flip investor or the buyer looking to fix up and hold as a rental. Conveniently located with easy access to Greenville, Winterville, shopping, dining and medical facilities. Bring your vision and your toolbox!
For sale
$109,900
813 2nd Street, Ayden, NC 28513
3beds
1,375sqft
Single Family Residence
Built in 1976
0.29 Acres Lot
$-- Zestimate®
$80/sqft
$-- HOA
What's special
- 12 days
- 609
- 32
Likely to sell faster than
Zillow last checked:
Listing updated:
Listed by:
Homer Tyre 252-758-4663,
Tyre Realty Group Inc.
Source: Hive MLS,MLS#: 100615462 Originating MLS: Coastal Plains Association of Realtors
Facts & features
Interior
Bedrooms & bathrooms
- Bedrooms: 3
- Bathrooms: 3
- Full bathrooms: 2
- 1/2 bathrooms: 1
Rooms
- Room types: Living Room, Dining Room, Den, Master Bedroom, Bedroom 2
Primary bedroom
- Description: Carpet
- Level: First
Bedroom 2
- Description: Carpet
- Level: First
Bedroom 2
- Description: Carpet
- Level: First
Den
- Description: Separate Den with Half Bath
- Level: First
Dining room
- Description: Open to Kitchen
- Level: First
Kitchen
- Description: LVP Flooring
- Level: First
Living room
- Description: Carpet
- Level: First
Heating
- Baseboard, Electric
Cooling
- Wall/Window Unit(s), Ceiling Fan(s)
Appliances
- Included: Vented Exhaust Fan, Refrigerator, Electric Range
- Laundry: Dryer Hookup, Washer Hookup
Features
- Master Downstairs, Ceiling Fan(s), Eat-in Kitchen
- Flooring: LVT/LVP, Carpet, Vinyl
- Doors: Storm Door(s)
- Windows: Storm Window(s)
- Basement: None
- Attic: Access Only
- Has fireplace: No
Interior area
- Total structure area: 1,375
- Total interior livable area: 1,375 sqft
Video & virtual tour
Property
Parking
- Total spaces: 3
- Parking features: Covered, Concrete, Off Street, Detached Carport
- Carport spaces: 3
Features
- Levels: One
- Patio & porch: Covered, Screened, Front Porch, Rear Porch
- Exterior features: Storm Doors
- Fencing: Chain Link,Partial
- View description: None
- Frontage type: See Remarks
Lot
- Size: 0.29 Acres
- Dimensions: 91 x 149 x 82 x 142
Details
- Additional structures: Shed(s)
- Parcel number: 29497
- Zoning: R-8
- Special conditions: Standard
Construction
Type & style
- Home type: SingleFamily
- Property subtype: Single Family Residence
Materials
- Brick Veneer, Vinyl Siding, Wood Frame
- Foundation: Crawl Space
- Roof: Shingle,Composition
Condition
- New construction: No
- Year built: 1976
Utilities & green energy
- Sewer: Public Sewer
- Water: Public
- Utilities for property: Sewer Connected, Water Connected
Community & HOA
Community
- Subdivision: Deerfield
HOA
- Has HOA: No
Location
- Region: Ayden
Financial & listing details
- Price per square foot: $80/sqft
- Tax assessed value: $134,553
- Annual tax amount: $1,713
- Date on market: 11/9/2026
- Cumulative days on market: 13 days
- Listing agreement: Exclusive Right To Sell
- Listing terms: Cash,Conventional
- Road surface type: Paved
Estimated market value
Not available
Estimated sales range
Not available
$1,535/mo
Price history
| Date | Event | Price |
|---|---|---|
| 11/9/2026 | Listed for sale | $109,900+57%$80/sqft |
Source:  Hive MLS #100615462 Report a problem | ||
| 11/4/2026 | Sold | $70,000+12%$51/sqft |
Source: Public Record Report a problem | ||
| 7/25/2005 | Sold | $62,500$45/sqft |
Source: Public Record Report a problem | ||
Public tax history
| Year | Property taxes | Tax assessment |
|---|---|---|
| 2026 | $1,713 | $134,553 |
| 2025 | $1,713 +45.6% | $134,553 |
| 2024 | $1,176 +56% | $134,553 +44% |
| 2023 | $754 +1.6% | $93,437 |
| 2022 | $742 | $93,437 |
| 2021 | -- | $93,437 |
| 2020 | $744 +89.3% | $93,437 +35% |
| 2019 | $393 | $69,228 |
| 2018 | -- | $69,228 |
| 2017 | -- | $69,228 +185.7% |
| 2016 | -- | $24,228 -0.5% |
| 2015 | -- | $24,340 |
| 2014 | -- | $24,340 -64.9% |
| 2013 | -- | $69,340 |
| 2012 | -- | $69,340 -11.8% |
| 2011 | -- | $78,638 |
| 2010 | -- | $78,638 |
| 2009 | -- | $78,638 +2.3% |
| 2008 | -- | $76,858 |
Find assessor info on the county website
Monthly payment
Est. payment
Payment breakdown
Explore the cost of this home by adjusting the details. Changes won't be saved.Climate risks
Neighborhood: 28513
Nearby schools
Schools provided by the listing agent
- Elementary: Ayden Elementary School
- Middle: Ayden Middle School
- High: Ayden-Grifton High School
Source: Hive MLS. This data may not be complete. We recommend contacting the local school district to confirm school assignments for this home.

Similar homes
- $140,0003 bd1 ba1.4k sqft4109 Lee Street, Ayden, NC 28513For Sale
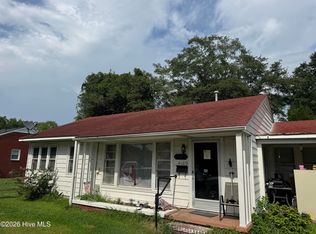
 MLS ID #100592907, Tiffany Lynn McAdoo, Tyre Realty Group Inc.. Hive MLS
- $134,9002 bd1 ba1.1k sqft4065 East Avenue, Ayden, NC 28513For Sale
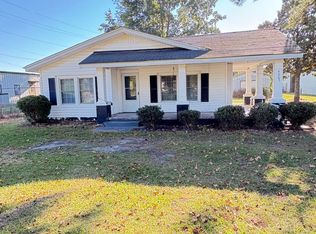 MLS ID #100606576, Gary Whitehurst, Lee & Harrell Real Estate Professionals. Hive MLS
- $--3 bd2 ba1.2k sqft691 Casey Rd, Kinston, NC 28501Auction
 Auction.com 1
- $129,0003 bd1 ba1.2k sqft1671 Anderson Road, Greenville, NC 27834For Sale
 MLS ID #100600603, Joshua Hardison, United Real Estate East Carolina. Hive MLS
- $134,9003 bd1 ba1k sqft3344 Neuse Road, Kinston, NC 28501For SaleMLS ID #100611728, Marilyn Graham, Century 21 Harry H Cummings. Hive MLS
- $100,0003 bd1 ba1.9k sqft4390 W Church Street, Farmville, NC 27828For SaleMLS ID #100587594, Kevin Lee, Lee & Harrell Real Estate Professionals. Hive MLS
- $90,0003 bd2 ba1k sqft5930 Hibernia Drive, Grifton, NC 28530For SaleMLS ID #100595236, Arlin Patino Jimenez, CENTURY 21 Champion Real Estate. Hive MLS
- $149,9993 bd2 ba1.3k sqft1405 Centennial Trail, Kinston, NC 28501For SaleMLS ID #100612690, Angie Harrison Potter, Kinston Realty Group. Hive MLS
- $115,0002 bd1 ba750 sqft4110 East Pine Street, Farmville, NC 27828For SaleMLS ID #100592562, Kevin Lee, Lee & Harrell Real Estate Professionals. Hive MLS
- $119,9003 bd2 ba1.3k sqft1209 Sycamore Road, Kinston, NC 28501For SaleMLS ID #100591622, Suzanna Grajales, Seymour Homes Realty. Hive MLS
- $134,0503 bd2 ba1.7k sqft321 S William Hooker Drive, Hookerton, NC 28538For SaleMLS ID #100565246, KAREN COX, EAST COAST PROPERTIES. Hive MLS
- $77,4703 bd1 ba1k sqft1806 S Pitt Street, Greenville, NC 27834For SaleMLS ID #100597496, Jamarr Zellner, REALHome Services & Solutions. Hive MLS
- $149,9002 bd1 ba1k sqft1402 Colonial Avenue, Greenville, NC 27834For SaleMLS ID #100614644, Angie Harrison Potter, Kinston Realty Group. Hive MLS
- $145,000-- bd2 ba1.3k sqft2225 Bells Fork Road, Greenville, NC 27858For SaleMLS ID #100603485, Ida Lynn Stox, Anchorage Realty Group, LLC. Hive MLS
- $109,9001 bd1 ba766 sqft101 W Victoria Court W #B, Greenville, NC 27834For SaleMLS ID #100600645, Tahaia (Kunny) Brothers, Century 21 The Realty Group. Hive MLS
- $118,0002 bd2 ba1k sqft3813 Sterling Pointe Drive #V9, Winterville, NC 28590For SaleMLS ID #100564823, Everett Mosley, Keller Williams Realty Points East. Hive MLS
- $65,0003 bd2 ba1.6k sqft84 Hardy Drive, Snow Hill, NC 28580For SaleMLS ID #100616965, Ryan Faircloth, Faircloth Investment Realty LLC. Hive MLS
- $160,0003 bd2 ba1.1k sqft3223 Chandler Road, Vanceboro, NC 28586For SaleMLS ID #100607840, Leslie Markland, Keller Williams Realty Points East. Hive MLS
