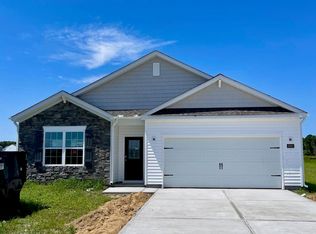
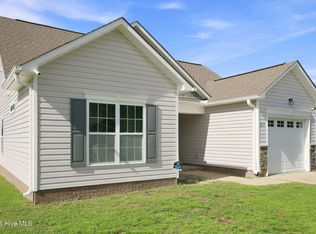
NO CITY TAXES and over an ACRE of land! Enjoy comfortable single-level living in this popular Cali floor plan, offering just over 1,750 square feet on a spacious 1.08-acre lot. The thoughtfully designed layout features four bedrooms and two full baths, including three bedrooms positioned toward the front of the home and a private primary suite tucked away at the rear.
The heart of the home is the spacious kitchen featuring an oversized island, subway tile backsplash, stainless steel appliances, and a large corner walk-in pantry. The kitchen flows easily into the dining and living areas, creating an open feel while still providing just enough definition between the spaces to keep each area warm and inviting.
Designed with ease of living in mind, the ONE-STORY floor plan means no stairs to navigate, while the wider interior door openings provide additional room for mobility and could make this home an excellent option for those considering aging in place or future accessibility needs.
The primary suite features a vaulted ceiling, private bath with water closet, and TWO walk-in closets--plenty of storage without sacrificing bedroom space. Step outside from the dining area onto the covered rear patio, perfect for morning coffee, grilling, or simply enjoying the extra breathing room that comes with more than an acre.
With a garage, four bedrooms, generous storage, wide interior door openings, an easy single-level layout, covered outdoor living space, and NO CITY TAXES, this home offers a combination of space, convenience, and flexibility that's getting harder to find. And with 1.08 acres, there's room to spread out and enjoy your property without feeling right on top of the neighbors! Contingent upon Short Sale Approval
For sale
Price cut: $10K (10/14)
$265,000
2128 Nc Highway 102, Ayden, NC 28513
4beds
1,735sqft
Single Family Residence
Built in 2024
1.08 Acres Lot
$264,700 Zestimate®
$153/sqft
$21/mo HOA
What's special
- 32 days
- 609
- 68
Zillow last checked:
Listing updated:
Listed by:
Lori Stancill 252-347-9205,
Keller Williams Realty Points East
Source: Hive MLS,MLS#: 100604011 Originating MLS: Coastal Plains Association of Realtors
Originating MLS: Coastal Plains Association of RealtorsFacts & features
Interior
Bedrooms & bathrooms
- Bedrooms: 4
- Bathrooms: 2
- Full bathrooms: 2
Rooms
- Room types: Living Room, Laundry, Master Bedroom, Bedroom 2, Bedroom 3, Bedroom 4
Primary bedroom
- Level: First
Bedroom 2
- Level: First
Bedroom 3
- Level: First
Bedroom 4
- Level: First
Kitchen
- Level: First
Laundry
- Level: First
Living room
- Level: First
Heating
- Electric, Forced Air, Heat Pump
Cooling
- Central Air
Appliances
- Included: Built-In Microwave, Dishwasher, Electric Range
- Laundry: Laundry Room
Features
- Master Downstairs, Walk-in Closet(s), Vaulted Ceiling(s), High Ceilings, Solid Surface, Kitchen Island, Pantry, Walk-in Shower, Eat-in Kitchen, Walk-In Closet(s)
- Flooring: LVT/LVP, Carpet
- Windows: Thermal Windows
- Attic: Pull Down Stairs
- Has fireplace: No
Interior area
- Total structure area: 1,735
- Total interior livable area: 1,735 sqft
Video & virtual tour
Property
Parking
- Total spaces: 2
- Parking features: Garage
- Attached garage spaces: 2
Accessibility
- Accessibility features: None
Features
- Levels: One
- Patio & porch: Covered, Porch
- Fencing: Back Yard,Wood
- View description: None
- Frontage type: See Remarks
Lot
- Size: 1.08 Acres
- Dimensions: 125 x 444 x 84 x 121 x 44 x 318
- Features: Level
Details
- Parcel number: 90680
- Zoning: res
- Special conditions: Short Sale
Construction
Type & style
- Home type: SingleFamily
- Property subtype: Single Family Residence
Materials
- Vinyl Siding, Wood Frame
- Foundation: Slab
- Roof: Shingle
Condition
- New construction: No
- Year built: 2024
Utilities & green energy
- Sewer: Septic Tank
- Water: Public
- Utilities for property: Water Connected
Community & HOA
Community
- Subdivision: Dakota Creek
HOA
- Has HOA: Yes
- Amenities included: Management
- HOA fee: $250 annually
- HOA name: keystone
- HOA phone: 252-355-8884
Location
- Region: Ayden
Financial & listing details
- Price per square foot: $153/sqft
- Date on market: 9/16/2026
- Cumulative days on market: 32 days
- Listing agreement: Exclusive Right To Sell
- Listing terms: Conventional,FHA,USDA Loan,VA Loan
- Road surface type: Paved
Estimated market value
$264,700
$251,000 - $278,000
$2,349/mo
Price history
| Date | Event | Price |
|---|---|---|
| 10/14/2026 | Price change | $265,000-3.6%$153/sqft |
Source:  Hive MLS #100604011 Report a problem Hive MLS #100604011 Report a problem | ||
| 9/29/2026 | Price change | $275,000-11.3%$159/sqft |
Source: Hive MLS #100604011 Report a problem | ||
| 9/16/2026 | Listed for sale | $310,000+3.7%$179/sqft |
Source: Hive MLS #100604011 Report a problem | ||
| 12/30/2024 | Sold | $299,000$172/sqft |
Source: Hive MLS #100444416 Report a problem | ||
| 11/8/2024 | Pending sale | $299,000$172/sqft |
Source: Hive MLS #100444416 Report a problem | ||
| 11/1/2024 | Price change | $299,000-6.3%$172/sqft |
Source:  DR Horton Report a problem DR Horton Report a problem | ||
| 10/3/2024 | Price change | $319,000-1.2%$184/sqft |
Source: DR Horton Report a problem | ||
| 5/14/2024 | Listed for sale | $322,990$186/sqft |
Source: Hive MLS #100444416 Report a problem | ||
Public tax history
Tax history is unavailable.
Monthly payment
Est. payment
Payment breakdown
Explore the cost of this home by adjusting the details. Changes won't be saved.Climate risks
Neighborhood: 28513
Nearby schools
Schools provided by the listing agent
- Elementary: Ayden Elementary School
- Middle: Ayden Middle School
- High: Ayden-Grifton High School
Source: Hive MLS. This data may not be complete. We recommend contacting the local school district to confirm school assignments for this home.

Similar homes
- $299,9003 bd3 ba2.2k sqft4413 Marthas Village Lane, Ayden, NC 28513For Sale
 MLS ID #100600291, Yolanda Martin, Yolanda Martin Homes. Hive MLS
 - from $292,9904 bd2 ba1.7k sqftCALI Plan, East Ridge, Ayden, NC 28513New Construction
 DR Horton
 - $304,0004 bd2 ba1.7k sqft4449 Marthas Village Lane, Ayden, NC 28513For Sale
 MLS ID #100602468, Jennifer Brinson, Realty ONE Group East. Hive MLS
 - $237,5003 bd2 ba1.2k sqft327 Tamarack Drive, Ayden, NC 28513For Sale
 MLS ID #100602583, Tami Brock, Tami Lynn Home Team. Hive MLS
 - $259,0003 bd3 ba1.5k sqft334 Rudys Court, Ayden, NC 28513New ConstructionHive MLS
- $267,9903 bd3 ba1.5k sqft3914 Pasture Lane, Ayden, NC 28513New ConstructionHive MLS
- $277,9903 bd3 ba1.6k sqft304 Rudys Court, Ayden, NC 28513New ConstructionHive MLS
- $269,0003 bd3 ba1.6k sqft323 Rudys Court, Ayden, NC 28513New ConstructionHive MLS
- $272,0003 bd3 ba1.6k sqft316 Rudys Court, Ayden, NC 28513New ConstructionHive MLS
- $254,0003 bd3 ba1.3k sqft317 Rudys Court, Ayden, NC 28513New ConstructionHive MLS
- $284,9003 bd3 ba1.6k sqft433 Pepperbush Court, Ayden, NC 28513New ConstructionMLS ID #100587170, Kinsey Russell, Kinsey Russell Real Estate, LLC. Hive MLS
- $289,9003 bd2 ba1.3k sqft319 Mangrove Court, Ayden, NC 28513New ConstructionMLS ID #100570276, Kinsey Russell, Kinsey Russell Real Estate, LLC. Hive MLS
- $289,9003 bd2 ba1.3k sqft333 Mangrove Court, Ayden, NC 28513New ConstructionMLS ID #100548674, Kinsey Russell, Kinsey Russell Real Estate, LLC. Hive MLS
- $306,0003 bd3 ba2.3k sqft1138 Aviator Lane, Ayden, NC 28513New ConstructionHive MLS
- $336,0004 bd3 ba2.5k sqft1087 Aviator Lane, Ayden, NC 28513New ConstructionHive MLS
- $332,0005 bd3 ba2.5k sqft1104 Aviator Lane, Ayden, NC 28513New ConstructionHive MLS
