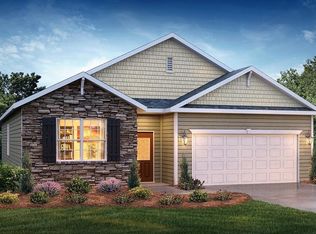
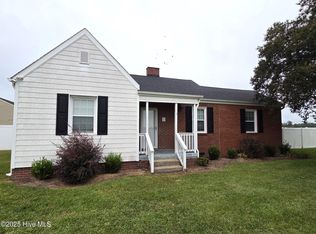
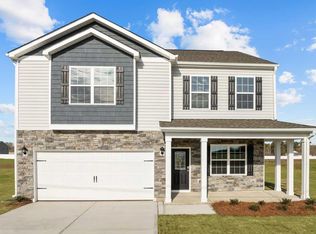
The Hayden is a two-story plan with 4 bedrooms and 3 bathrooms in 2,511 square feet. The main level features a flex room adjacent to the foyer, ideal for a formal dining room or home office. The gourmet kitchen with Cane Shadow cabinets and Mediterranean Light granite has an oversized island for extra seating and a large pantry, and it opens to the dining area and a spacious living room. A downstairs study with a full bathroom completes the main level. The primary suite on the second level offers a luxurious Primary bath with a walk-in shower, private bathroom, double vanities and two large walk-in closets. There are 3 additional bedrooms, a full bathroom, a walk-in laundry room, and a loft-style living room on the second level. Smart home package included. *Photos are Representative*
This property is not currently displayed as for sale or rent on Zillow. This may be different from what's on other websites or public sources.