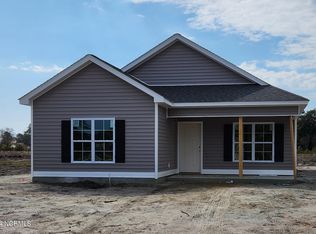
The Sally - WHOOP,WHOOP.... includes $5,000 to use as you choose! 100% USDA financing available for qualified buyers. Lender credits available from our preferred lenders. This beautiful new construction in the quaint town of Grifton, NC features 3 bedrooms, 2 baths, and 1,257 sq ft of thoughtfully designed living space. The kitchen shines with a spacious island and stylish finishes, while the great-sized laundry room adds everyday convenience. Step outside to enjoy the inviting patio--perfect for relaxing or entertaining--making this home the ideal blend of comfort and charm. This home is filled with beautiful finishes and a smart, functional layout.
New construction
$252,900
6603 Pollock Court, Grifton, NC 28530
1beds
1,257sqft
Single Family Residence
Built in 2026
0.29 Acres Lot
$-- Zestimate®
$201/sqft
$-- HOA
What's special
- 3 days
- 5
- 0
Zillow last checked:
Listing updated:
Listed by:
Cindy Kuhn 252-258-5425,
Berkshire Hathaway HomeServices Prime Properties
Source: Hive MLS,MLS#: 100606964 Originating MLS: Coastal Plains Association of Realtors
Originating MLS: Coastal Plains Association of RealtorsFacts & features
Interior
Bedrooms & bathrooms
- Bedrooms: 1
- Bathrooms: 2
- Full bathrooms: 2
Rooms
- Room types: Living Room, Laundry, Breakfast Nook, Master Bedroom, Bedroom 2, Bedroom 3
Primary bedroom
- Level: First
Bedroom 2
- Level: First
Bedroom 3
- Level: First
Breakfast nook
- Level: First
Kitchen
- Level: First
Laundry
- Level: First
Living room
- Level: First
Heating
- Heat Pump, Electric, Zoned
Cooling
- Zoned, Heat Pump
Appliances
- Included: Vented Exhaust Fan, Built-In Microwave, Disposal, Dishwasher, ENERGY STAR Qualified Appliances, Electric Range
- Laundry: Dryer Hookup, Washer Hookup, Laundry Room
Features
- Master Downstairs, Walk-in Closet(s), High Ceilings, Kitchen Island, Ceiling Fan(s), Pantry, Walk-in Shower, Blinds/Shades, Walk-In Closet(s)
- Flooring: LVT/LVP, Carpet
- Doors: Thermal Doors
- Windows: Thermal Windows
- Basement: None
- Attic: Partially Floored,Pull Down Stairs
- Has fireplace: No
Interior area
- Total structure area: 1,257
- Total interior livable area: 1,257 sqft
Property
Parking
- Parking features: Attached, Concrete, On Site, Paved, No Garage
- Has attached garage: Yes
Accessibility
- Accessibility features: None
Features
- Levels: One
- Patio & porch: Front Porch, Rear Porch
- Exterior features: Cluster Mailboxes, Thermal Doors
- Pool features: None
- Fencing: None
- View description: None
- Waterfront features: None
- Frontage type: See Remarks
Lot
- Size: 0.29 Acres
- Dimensions: 78 x 152 x 181 x 89
- Features: Cul-De-Sac, Interior Lot, Landscaped
Details
- Parcel number: 090219
- Zoning: Res
- Special conditions: Standard
Construction
Type & style
- Home type: SingleFamily
- Property subtype: Single Family Residence
Materials
- Vinyl Siding, Wood Frame
- Foundation: Slab
- Roof: Architectural Shingle
Condition
- New Construction,Under Construction
- New construction: Yes
- Year built: 2026
Utilities & green energy
- Sewer: Public Sewer
- Water: Public
- Utilities for property: Sewer Connected, Water Connected
Green energy
- Green verification: None
- Energy efficient items: Lighting, Thermostat
Community & HOA
Community
- Security: Smoke Detector(s)
- Subdivision: Meadowbrook
HOA
- Has HOA: No
Location
- Region: Grifton
Financial & listing details
- Price per square foot: $201/sqft
- Tax assessed value: $252,900
- Date on market: 9/29/2026
- Cumulative days on market: 3 days
- Listing agreement: Exclusive Right To Sell
- Listing terms: Cash,Conventional,FHA,USDA Loan,VA Loan
- Road surface type: Paved
Estimated market value
Not available
Estimated sales range
Not available
Not available
Price history
| Date | Event | Price |
|---|---|---|
| 9/29/2026 | Listed for sale | $252,900$201/sqft |
Source:  Hive MLS #100606964 Report a problem Hive MLS #100606964 Report a problem | ||
Public tax history
Tax history is unavailable.
Monthly payment
Est. payment
Payment breakdown
Explore the cost of this home by adjusting the details. Changes won't be saved.Climate risks
Neighborhood: 28530
Nearby schools
Schools provided by the listing agent
- Elementary: Grifton School K-
- Middle: Grifton School K-
- High: Ayden-Grifton High School
Source: Hive MLS. This data may not be complete. We recommend contacting the local school district to confirm school assignments for this home.


Similar homes
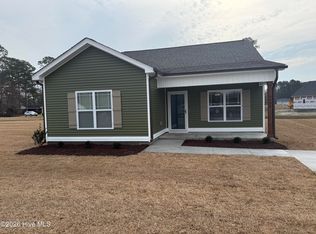
- $252,9003 bd2 ba1.2k sqft6617 Pollock Court, Grifton, NC 28530New Construction

 MLS ID #100607116, Cindy Kuhn, Berkshire Hathaway HomeServices Prime Properties. Hive MLS
 - $289,9003 bd2 ba1.4k sqft6611 Pollock Court, Grifton, NC 28530New Construction
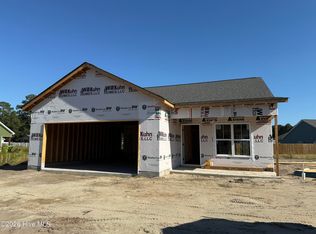 MLS ID #100607103, Cindy Kuhn, Berkshire Hathaway HomeServices Prime Properties. Hive MLS
 - $299,9003 bd2 ba1.6k sqft6701 Taryn Place, Grifton, NC 28530New Construction
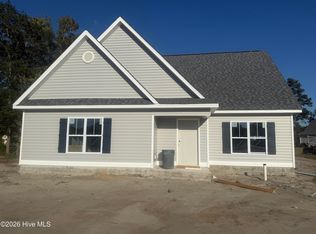 MLS ID #100607123, Cindy Kuhn, Berkshire Hathaway HomeServices Prime Properties. Hive MLS
 - $299,9003 bd2 ba1.6k sqft6610 Pollock Court, Grifton, NC 28530New Construction
 MLS ID #100606948, Cindy Kuhn, Berkshire Hathaway HomeServices Prime Properties. Hive MLS
 - $243,0003 bd2 ba1.2k sqft6562 Fairway Drive, Grifton, NC 28530New ConstructionMLS ID #100599151, Matthew J Osborne, Osborne Real Estate Solutions, LLC. Hive MLS
- $240,9843 bd2 ba1.2k sqft6554 Fairway Drive, Grifton, NC 28530New ConstructionMLS ID #100597849, Matthew J Osborne, Osborne Real Estate Solutions, LLC. Hive MLS
- $214,0003 bd2 ba1.3k sqft6618 Church Street, Grifton, NC 28530For SaleMLS ID #100600327, Josh B Croom, SECU*RE INC. Hive MLS
- $269,9003 bd2 ba1.3k sqft6616 Pollock Court, Grifton, NC 28530New ConstructionMLS ID #100566201, Cindy Kuhn, Berkshire Hathaway HomeServices Prime Properties. Hive MLS
- $289,9003 bd2 ba1.4k sqft623 Pope Street, Grifton, NC 28530New ConstructionMLS ID #100565677, Cindy Kuhn, Berkshire Hathaway HomeServices Prime Properties. Hive MLS
- $279,9003 bd3 ba1.6k sqft694 Pope Street, Grifton, NC 28530New ConstructionMLS ID #100531506, Cindy Kuhn, Berkshire Hathaway HomeServices Prime Properties. Hive MLS
- $235,0003 bd2 ba1.3k sqft367 Second Street, Ayden, NC 28513For SaleMLS ID #100606689, John J Jenkins, Keller Williams Realty Points East. Hive MLS
- $250,0002 bd2 ba1.6k sqft1330 E Hanrahan Rd, Winterville, NC 28513For Sale
 MLS ID #10185286, Saul Moyao Castillo. Doorify MLS
 - $249,9003 bd2 ba1.3k sqft4138 W College Street, Ayden, NC 28513New ConstructionMLS ID #100605686, Madelyn D'Olive, Grimes Real Estate Group. Hive MLS
- $254,9003 bd2 ba1.3k sqft4373 Bristlecone Drive, Ayden, NC 28513For SaleMLS ID #100593361, Tamarah Taylor, Epique Realty. Hive MLS
- $173,0004 bd2 ba1.6k sqft220 Main Street, Grifton, NC 28530For SaleMLS ID #100595301, Felecia Langley, Legacy Premier Real Estate, LLC. Hive MLS
- $240,0003 bd2 ba1.2k sqft327 Tamarack Drive, Ayden, NC 28513For SaleMLS ID #100602583, Tami Brock, Tami Lynn Home Team. Hive MLS
- $250,0004 bd3 ba1.6k sqft4400 Bristlecone Drive, Ayden, NC 28513For SaleMLS ID #100578992, Jackie Morris, Keller Williams Realty Points East. Hive MLS
- $265,0003 bd2 ba1.5k sqft4324 Bristlecone Drive, Ayden, NC 28513For SaleMLS ID #100595680, Phyllis Algood, All Good Real Estate LLC. Hive MLS
- $169,0004 bd2 ba1.8k sqft5927 Berkley Court, Grifton, NC 28530For SaleMLS ID #100598275, Frank Fields, Keller Williams Realty Points East. Hive MLS
