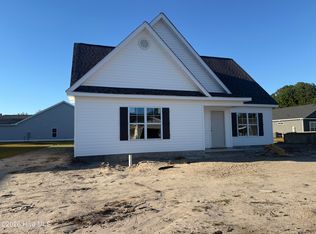
The Meadowbrook I - WHOOP,WHOOP.... includes $5,000 to use as you choose! 100% USDA financing available for qualified buyers. Lender credits available from our preferred lenders. Welcome to this beautifully crafted 3-bedroom, 2-bathroom new construction home offering 1,452 sq ft of modern comfort. The open, split floor plan provides a spacious feel with seamless flow between the living, dining, and kitchen areas. Enjoy stainless steel appliances in the stylish kitchen, perfect for everyday cooking or entertaining. The primary suite features a luxurious walk-in shower and a well-designed layout for added privacy. With quality finishes throughout and a functional design, this single-family home delivers exceptional value in a fresh, move-in-ready package.
New construction
$289,900
6611 Pollock Court, Grifton, NC 28530
3beds
1,452sqft
Single Family Residence
Built in 2026
9,583 Square Feet Lot
$289,600 Zestimate®
$200/sqft
$-- HOA
What's special
- 49 days
- 14
- 0
Zillow last checked:
Listing updated:
Listed by:
Cindy Kuhn 252-258-5425,
Berkshire Hathaway HomeServices Prime Properties
Source: Hive MLS,MLS#: 100607103 Originating MLS: Coastal Plains Association of Realtors
Facts & features
Interior
Bedrooms & bathrooms
- Bedrooms: 3
- Bathrooms: 2
- Full bathrooms: 2
Rooms
- Room types: Living Room, Laundry, Breakfast Nook, Master Bedroom, Bedroom 2, Bedroom 3
Primary bedroom
- Level: First
Bedroom 2
- Level: First
Bedroom 3
- Level: First
Breakfast nook
- Level: First
Kitchen
- Level: First
Laundry
- Level: First
Living room
- Level: First
Heating
- Heat Pump, Electric, Zoned
Cooling
- Zoned, Heat Pump
Appliances
- Included: Vented Exhaust Fan, Built-In Microwave, Disposal, Dishwasher, ENERGY STAR Qualified Appliances, Electric Range
- Laundry: Dryer Hookup, Washer Hookup, Laundry Room
Features
- Master Downstairs, Walk-in Closet(s), High Ceilings, Ceiling Fan(s), Pantry, Walk-in Shower, Blinds/Shades, Walk-In Closet(s)
- Flooring: LVT/LVP, Carpet
- Doors: Thermal Doors
- Windows: Thermal Windows
- Basement: None
- Attic: Partially Floored,Pull Down Stairs
- Has fireplace: No
Interior area
- Total structure area: 1,452
- Total interior livable area: 1,452 sqft
Property
Parking
- Total spaces: 2
- Parking features: Garage Faces Front, Attached, Concrete, Garage Door Opener, On Site, Paved, Garage
- Attached garage spaces: 2
Accessibility
- Accessibility features: None
Features
- Levels: One
- Patio & porch: Covered, Front Porch, Rear Porch
- Exterior features: Cluster Mailboxes, Thermal Doors
- Pool features: None
- Fencing: None
- View description: None
- Waterfront features: None
- Frontage type: See Remarks
Lot
- Size: 9,583 Square Feet
- Dimensions: 90 x 120 x 90 x 120
- Features: Cul-De-Sac, Interior Lot, Landscaped
Details
- Parcel number: 090221
- Zoning: Residential
- Special conditions: Standard
Construction
Type & style
- Home type: SingleFamily
- Property subtype: Single Family Residence
Materials
- Vinyl Siding, Wood Frame
- Foundation: Slab
- Roof: Architectural Shingle
Condition
- New Construction,Under Construction
- New construction: Yes
- Year built: 2026
Utilities & green energy
- Sewer: Public Sewer
- Water: Public
- Utilities for property: Sewer Connected, Water Connected
Green energy
- Green verification: None
- Energy efficient items: Lighting, Thermostat
Community & HOA
Community
- Security: Smoke Detector(s)
- Subdivision: Meadowbrook
HOA
- Has HOA: No
Location
- Region: Grifton
Financial & listing details
- Price per square foot: $200/sqft
- Tax assessed value: $289,900
- Date on market: 9/30/2026
- Cumulative days on market: 49 days
- Listing agreement: Exclusive Right To Sell
- Listing terms: Cash,Conventional,FHA,USDA Loan,VA Loan
- Road surface type: Paved
Estimated market value
$289,600
$275,000 - $304,000
$2,052/mo
Price history
| Date | Event | Price |
|---|---|---|
| 9/30/2026 | Listed for sale | $289,900$200/sqft |
Source:  Hive MLS #100607103 Report a problem | ||
Public tax history
Tax history is unavailable.
Monthly payment
Est. payment
Payment breakdown
Explore the cost of this home by adjusting the details. Changes won't be saved.Climate risks
Neighborhood: 28530
Nearby schools
Schools provided by the listing agent
- Elementary: Grifton School K-
- Middle: Grifton School K-
- High: Ayden-Grifton High School
Source: Hive MLS. This data may not be complete. We recommend contacting the local school district to confirm school assignments for this home.

Similar homes
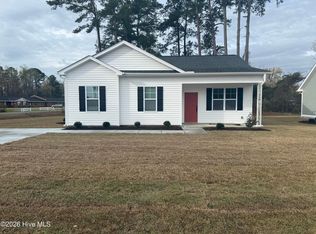
- $299,9003 bd2 ba1.6k sqft6701 Taryn Place, Grifton, NC 28530New Construction
 MLS ID #100607123, Cindy Kuhn, Berkshire Hathaway HomeServices Prime Properties. Hive MLS
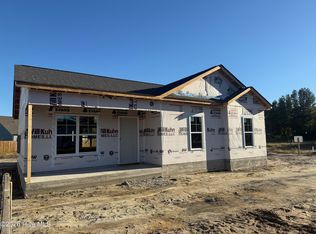
- $299,9003 bd2 ba1.6k sqft6610 Pollock Court, Grifton, NC 28530New Construction
 MLS ID #100606948, Cindy Kuhn, Berkshire Hathaway HomeServices Prime Properties. Hive MLS
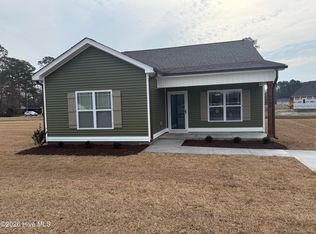
- $289,9003 bd2 ba1.4k sqft623 Pope Street, Grifton, NC 28530New Construction
 MLS ID #100565677, Cindy Kuhn, Berkshire Hathaway HomeServices Prime Properties. Hive MLS
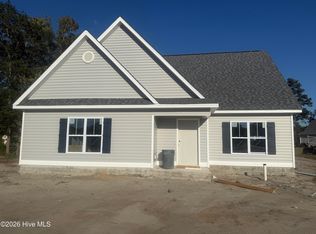
- $252,9003 bd2 ba1.2k sqft6603 Pollock Court, Grifton, NC 28530New Construction
 MLS ID #100606964, Cindy Kuhn, Berkshire Hathaway HomeServices Prime Properties. Hive MLS
- $252,9003 bd2 ba1.2k sqft6617 Pollock Court, Grifton, NC 28530New ConstructionMLS ID #100607116, Cindy Kuhn, Berkshire Hathaway HomeServices Prime Properties. Hive MLS
- $269,9003 bd2 ba1.3k sqft6616 Pollock Court, Grifton, NC 28530New ConstructionMLS ID #100566201, Cindy Kuhn, Berkshire Hathaway HomeServices Prime Properties. Hive MLS
- $245,0003 bd2 ba1.2k sqft6585 Dogwood Lane, Grifton, NC 28530For SaleMLS ID #100614357, Mallory Sawyer, United Real Estate East Carolina. Hive MLS
- $279,9003 bd3 ba1.6k sqft694 Pope Street, Grifton, NC 28530New ConstructionMLS ID #100531506, Cindy Kuhn, Berkshire Hathaway HomeServices Prime Properties. Hive MLS
- $245,9883 bd2 ba1.2k sqft6446 Country Club Drive, Grifton, NC 28530New ConstructionMLS ID #100608301, Matthew J Osborne, Osborne Real Estate Solutions, LLC. Hive MLS
- $243,9903 bd2 ba1.2k sqft6436 Country Club Drive, Grifton, NC 28530New ConstructionMLS ID #100608395, Matthew J Osborne, Osborne Real Estate Solutions, LLC. Hive MLS
- $234,9903 bd2 ba1.2k sqft6562 Fairway Drive, Grifton, NC 28530New ConstructionMLS ID #100599151, Matthew J Osborne, Osborne Real Estate Solutions, LLC. Hive MLS
- $234,9903 bd2 ba1.2k sqft6554 Fairway Drive, Grifton, NC 28530New ConstructionMLS ID #100597849, Matthew J Osborne, Osborne Real Estate Solutions, LLC. Hive MLS
- $199,0003 bd2 ba1.3k sqft6618 Church Street, Grifton, NC 28530For SaleMLS ID #100600327, Josh B Croom, SECU*RE INC. Hive MLS
- $285,0003 bd2 ba1.4k sqft9195 County Home Road, Ayden, NC 28513For SaleMLS ID #100613624, Lori Stancill, Keller Williams Realty Points East. Hive MLS
- $267,0003 bd2 ba1.4k sqft5644 Edith Road, Ayden, NC 28513For SaleMLS ID #100614336, Montana M Lausch, Seabird Realty. Hive MLS
- $250,0002 bd2 ba1.6k sqft1330 E Hanrahan Rd, Winterville, NC 28513For Sale
 MLS ID #10185286, Saul Moyao Castillo. Doorify MLS
- $304,9003 bd2 ba1.8k sqft310 Fourth Street, Ayden, NC 28513For SaleMLS ID #100610714, Craig Tribus, Beycome Brokerage Realty LLC. Hive MLS
- $325,0003 bd2 ba1.4k sqft5715 Edith Road, Ayden, NC 28513New ConstructionMLS ID #100596310, CLARENCE WHITLEY, Whitley Realty Team LLC. Hive MLS
- $271,9003 bd3 ba1.6k sqft415 Silo Court, Ayden, NC 28513For SaleMLS ID #100615280, Angela Tamberelli Harrison, Epique Realty. Hive MLS
- $262,0003 bd2 ba1.5k sqft4324 Bristlecone Drive, Ayden, NC 28513For SaleMLS ID #100595680, Phyllis Algood, All Good Real Estate LLC. Hive MLS
