The Beckham - WHOOP,WHOOP....includes $5,000 to use as you choose! 100% USDA financing available for qualified buyers. Lender credits available from our preferred lenders. This thoughtfully designed floor plan offers three spacious bedrooms, all located on the second floor, along with 2.5 bathrooms. The main level showcases a stunning kitchen with a large island that opens to an expansive living and dining area--perfect for both everyday living and entertaining. Upstairs, a versatile sitting area provides additional space to relax or gather. With its unique layout and inviting design, this home is sure to impress.
New construction
Price increase: $5K (9/23)
$279,900
694 Pope Street, Grifton, NC 28530
3beds
1,681sqft
Single Family Residence
Built in 2026
10,019 Square Feet Lot
$279,900 Zestimate®
$167/sqft
$-- HOA
What's special
Three spacious bedrooms
- 377 days
- 40
- 3
Zillow last checked:
Listing updated:
Listed by:
Cindy Kuhn 252-258-5425,
Berkshire Hathaway HomeServices Prime Properties
Source: Hive MLS,MLS#: 100531506 Originating MLS: Coastal Plains Association of Realtors
Originating MLS: Coastal Plains Association of RealtorsFacts & features
Interior
Bedrooms & bathrooms
- Bedrooms: 3
- Bathrooms: 3
- Full bathrooms: 2
- 1/2 bathrooms: 1
Rooms
- Room types: Master Bedroom, Bedroom 2, Bedroom 3, Living Room, Breakfast Room, Loft
Heating
- Heat Pump, Electric, Zoned
Cooling
- Central Air, Zoned, Heat Pump
Appliances
- Included: Built-In Microwave, Range, Disposal, Dishwasher, ENERGY STAR Qualified Appliances
- Laundry: Dryer Hookup, Washer Hookup
Features
- Walk-in Closet(s), Kitchen Island, Ceiling Fan(s), Walk-in Shower, Blinds/Shades, Walk-In Closet(s)
- Flooring: LVT/LVP, Carpet
- Doors: Thermal Doors
- Windows: Thermal Windows
- Basement: None
- Attic: Partially Floored,Pull Down Stairs
- Has fireplace: No
Interior area
- Total structure area: 1,681
- Total interior livable area: 1,681 sqft
Video & virtual tour
Property
Parking
- Total spaces: 2
- Parking features: Garage Faces Front, Attached, Concrete, Garage Door Opener, Paved
- Attached garage spaces: 2
Accessibility
- Accessibility features: None
Features
- Levels: Two
- Stories: 2
- Patio & porch: Patio, Porch
- Exterior features: Cluster Mailboxes, Thermal Doors
- Fencing: None
- Has view: Yes
- View description: See Remarks
- Frontage type: See Remarks
Lot
- Size: 10,019 Square Feet
- Dimensions: 87 x 115 x 81 x 115
Details
- Parcel number: 090203
- Zoning: Residential
- Special conditions: Standard
Construction
Type & style
- Home type: SingleFamily
- Property subtype: Single Family Residence
Materials
- Vinyl Siding, Wood Frame
- Foundation: Slab
- Roof: Architectural Shingle
Condition
- Under Construction
- New construction: Yes
- Year built: 2026
Utilities & green energy
- Sewer: Public Sewer
- Water: Public
- Utilities for property: Sewer Connected, Water Connected
Green energy
- Energy efficient items: Lighting, Thermostat
Community & HOA
Community
- Security: Smoke Detector(s)
- Subdivision: Meadowbrook
HOA
- Has HOA: No
Location
- Region: Grifton
Financial & listing details
- Price per square foot: $167/sqft
- Tax assessed value: $279,900
- Date on market: 9/19/2025
- Cumulative days on market: 377 days
- Listing agreement: Exclusive Right To Sell
- Listing terms: Cash,Conventional,FHA,USDA Loan,VA Loan
- Road surface type: Paved
Estimated market value
$279,900
$266,000 - $294,000
$1,973/mo
Price history
| Date | Event | Price |
|---|---|---|
| 9/23/2026 | Price change | $279,900+1.8%$167/sqft |
Source:  Hive MLS #100531506 Report a problem Hive MLS #100531506 Report a problem | ||
| 8/13/2026 | Price change | $274,900-1.8%$164/sqft |
Source: Hive MLS #100531506 Report a problem | ||
| 5/5/2026 | Listed for sale | $279,900-6.7%$167/sqft |
Source: Hive MLS #100531506 Report a problem | ||
| 9/19/2025 | Listed for sale | $299,900$178/sqft |
Source: Hive MLS #100531506 Report a problem | ||
Public tax history
Tax history is unavailable.
Monthly payment
Est. payment
Payment breakdown
Explore the cost of this home by adjusting the details. Changes won't be saved.Climate risks
Neighborhood: 28530
Nearby schools
Schools provided by the listing agent
- Elementary: Grifton School K-
- Middle: Grifton School K-
- High: Ayden-Grifton High School
Source: Hive MLS. This data may not be complete. We recommend contacting the local school district to confirm school assignments for this home.


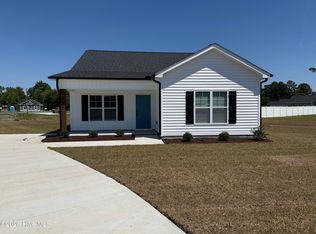
Similar homes
- $289,9003 bd2 ba1.4k sqft623 Pope Street, Grifton, NC 28530New Construction

 MLS ID #100565677, Cindy Kuhn, Berkshire Hathaway HomeServices Prime Properties. Hive MLS
 - $269,9003 bd2 ba1.3k sqft6616 Pollock Court, Grifton, NC 28530New Construction
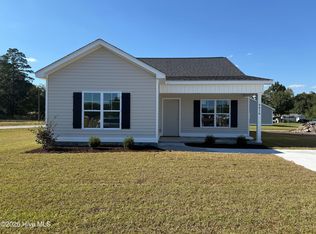 MLS ID #100566201, Cindy Kuhn, Berkshire Hathaway HomeServices Prime Properties. Hive MLS
 - $275,0003 bd3 ba1.7k sqft4318 Bristlecone Drive, Ayden, NC 28513For Sale
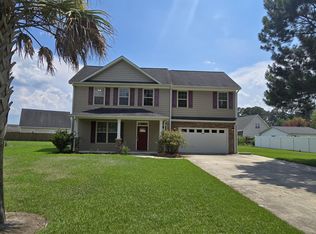 MLS ID #100586900, The Tingen Team, Berkshire Hathaway HomeServices Prime Properties. Hive MLS
 - $294,8883 bd3 ba1.6k sqft2304 Woodridge Drive, Winterville, NC 28590For Sale
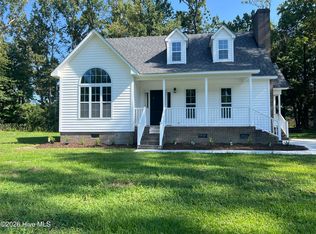 MLS ID #100602155, Anthony Ng, ATM Properties, LLC. Hive MLS
 - $299,0003 bd3 ba1.8k sqft4061 Charles Boulevard, Greenville, NC 27858For SaleMLS ID #100593385, Daniel Heffner, Century 21 The Realty Group. Hive MLS
- $365,0003 bd3 ba2.2k sqft4131 N Nc 118 Highway, Grifton, NC 28530For SaleMLS ID #100600254, STEPHEN MULLER, Keller Williams Realty. Hive MLS
- $289,9994 bd2 ba1.4k sqft277 Laurie Ellis Road, Winterville, NC 28590For SaleMLS ID #100594805, Kevin Chesson, Chesson Real Estate Group. Hive MLS
- $250,0003 bd2 ba1.5k sqft3203 Gordon Drive, Greenville, NC 27834For SaleMLS ID #100566607, Tahaia (Kunny) Brothers, Century 21 The Realty Group. Hive MLS
- $285,0003 bd2 ba1.9k sqft2778 Forrest Drive, Kinston, NC 28504For SaleMLS ID #100596039, Ashley Price, Kinston Realty Group. Hive MLS
- $309,9003 bd3 ba1.6k sqft1033 Seven Iron Drive, Ayden, NC 28513New ConstructionMLS ID #100516948, Cindy Kuhn, Berkshire Hathaway HomeServices Prime Properties. Hive MLS
- $255,0003 bd2 ba1.6k sqft2626 Turnage Drive, Kinston, NC 28501For SaleMLS ID #100583874, Brandi R Murphy, River Ridge Realty Inc. Hive MLS
- $278,9003 bd2 ba1.4k sqft703 Windchime Court, Kinston, NC 28504New ConstructionMLS ID #100581526, Charles James, Trinity Realty. Hive MLS
- $255,0003 bd3 ba1.7k sqft2302 Stirrup Court, Greenville, NC 27858For SaleMLS ID #100571471, Deborah Jones, Aldridge & Southerland. Hive MLS
- $259,0003 bd2 ba1.5k sqft2010 Westwood Drive, Kinston, NC 28504For SaleMLS ID #100598190, Dee Smith, NELL A JARMAN & ASSOCIATES. Hive MLS
- $250,0003 bd2 ba1.9k sqft2485 Pine Knoll Drive, Kinston, NC 28504For SaleMLS ID #100570463, Maria Wiggins, Wiggins Real Estate. Hive MLS
- $299,9004 bd3 ba2.3k sqft2106 Southview Drive, Greenville, NC 27858For SaleMLS ID #100571538, Patrick Reid, Lee & Harrell Real Estate Professionals. Hive MLS
- $224,9003 bd2 ba1.4k sqft503 Covington Drive, Kinston, NC 28501For SaleMLS ID #100602318, Jackie Conway, Conway & Company, Inc.. Hive MLS
- $238,0003 bd2 ba1.2k sqft633 Fox Chase Lane, Winterville, NC 28590For SaleMLS ID #100572364, Lenette Chapman, Century 21 The Realty Group. Hive MLS
- $189,4503 bd1 ba1.5k sqft433 Drexel Lane, Winterville, NC 28590For SaleMLS ID #100605733, Felecia Langley, Legacy Premier Real Estate, LLC. Hive MLS
- $298,9003 bd2 ba1.5k sqft3082 Marion Heights Drive, Kinston, NC 28504For SaleMLS ID #100604449, Marsha House, EXP Realty LLC - C. Hive MLS
