Skip main navigation
Sold for $229,900
  • $229,900

    702 Pope Street, Grifton, NC 28530

    3beds
    1,251sqft
    Single Family Residence
    Built in 2025
    10,018.8 Square Feet Lot
    $229,300 Zestimate®
    $184/sqft
    $1,732 Estimated rent

    Home value

    $229,300

    $218,000 - $241,000

    $1,732/mo

    Zestimate® history
    Loading
    Loading...

    Owner options

    List your home for rent

    $1,732/mo

    Rent Zestimate®

    Find your next renter with Zillow Rental Manager. Plus, with online applications, you can quickly screen prospective tenants – for free.

    Learn more

    $1,732/mo

    Rent Zestimate®

    Refinance and save

    $1,496/mo

    Est. payment

    Refinancing to a lower rate could help reduce your monthly payments and save thousands over the life of the loan.

    See today's rates

    $1,496/mo

    Est. payment

    Explore your selling options

    Work with a Zillow partner agent

    Leverage their expertise and Zillow's premium Showcase listings to get your home seen by more buyers.

    Get started

    List with your own agent

    Get your home in front of millions of buyers by listing it on Zillow.

    Learn how to do it

    Sell it yourself

    Take full control of how buyers see your home on Zillow by listing For Sale by Owner (FSBO).

    List your home

    What's special

    Stylish finishesBeautiful finishesGreat-sized laundry roomSmart functional layout
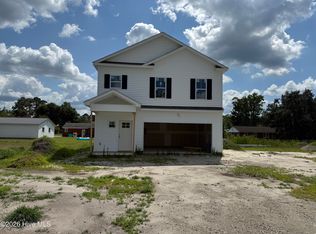
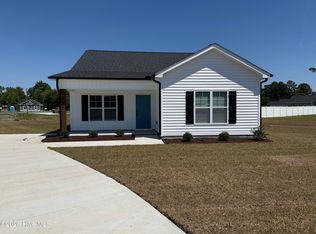
    The Sally - This beautiful new construction in the quaint town of Grifton, NC features 3 bedrooms, 2 baths, and 1,251 sq ft of thoughtfully designed living space. The kitchen shines with a spacious island and stylish finishes, while the great-sized laundry room adds everyday convenience. Step outside to enjoy the inviting patio—perfect for relaxing or entertaining—making this home the ideal blend of comfort and charm. This home is filled with beautiful finishes and a smart, functional layout.

    Zillow last checked:

    Listing updated:

    Listed by:

    Cindy Kuhn 252-258-5425,

    Berkshire Hathaway HomeServices Prime Properties

    Bought with:

    Amanda Whited, 282481

    Keller Williams Realty Points East

    Source: Hive MLS,MLS#: 100516143MLS LogoOriginating MLS: Coastal Plains Association of Realtors

    Facts & features

    Interior

    Bedrooms & bathrooms
    • Bedrooms: 3
    • Bathrooms: 2
    • Full bathrooms: 2
    Heating
    • Heat Pump, Electric, Zoned
    Cooling
    • Central Air, Zoned, Heat Pump
    Appliances
    • Included: Built-In Microwave, Range, Disposal, Dishwasher, ENERGY STAR Qualified Appliances
    • Laundry: Dryer Hookup, Washer Hookup, Laundry Room
    Features
    • Master Downstairs, Walk-in Closet(s), Tray Ceiling(s), Kitchen Island, Ceiling Fan(s), Pantry, Walk-in Shower, Blinds/Shades, Walk-In Closet(s)
    • Flooring: LVT/LVP, Carpet
    • Doors: Thermal Doors
    • Windows: Thermal Windows
    • Attic: Partially Floored,Pull Down Stairs
    • Has fireplace: No
    Interior area
    • Total structure area: 1,251
    • Total interior livable area: 1,251 sqft

    Property

    Parking
    • Total spaces: 2
    • Parking features: Attached, Concrete, Paved
    • Has attached garage: Yes
    • Uncovered spaces: 2
    Features
    • Levels: One
    • Stories: 1
    • Patio & porch: Patio, Porch
    • Exterior features: Thermal Doors
    • Fencing: None
    • Has view: Yes
    • View description: See Remarks
    • Frontage type: See Remarks
    Lot
    • Size: 10,018 sqft
    • Dimensions: 87 x 115 x 79 x 115
    • Features: Interior Lot
    Details
    • Parcel number: 090202
    • Zoning: Residential
    • Special conditions: Standard

    Construction

    Type & style
    • Home type: SingleFamily
    • Property subtype: Single Family Residence
    Materials
    • Vinyl Siding, Wood Frame
    • Foundation: Slab
    • Roof: Architectural Shingle
    Condition
    • New construction: Yes
    • Year built: 2025

    Utilities & green energy

    • Sewer: Public Sewer
    • Water: Public
    • Utilities for property: Sewer Connected, Water Connected
    Green energy
    • Energy efficient items: Lighting, Thermostat

    Community & neighborhood

    Security
    • Security features: Smoke Detector(s)
    Location
    • Region: Grifton
    • Subdivision: Meadowbrook

    HOA & financial

    HOA
    • Has HOA: No

    Other

    Other facts
    • Listing agreement: Exclusive Right To Sell
    • Listing terms: Cash,Conventional,FHA,USDA Loan,VA Loan
    • Road surface type: Paved

    Price history

    DateEventPrice
    6/2/2026Sold$229,900$184/sqft
    Source: Hive MLS #100516143 Report a problem
    4/24/2026Pending sale$229,900$184/sqft
    Source: Hive MLS #100516143 Report a problem
    12/11/2025Price change$229,900-5.4%$184/sqft
    Source: Hive MLS #100516143 Report a problem
    11/3/2025Price change$242,900+1.3%$194/sqft
    Source: Hive MLS #100516143 Report a problem
    6/27/2025Listed for sale$239,900$192/sqft
    Source: Hive MLS #100516143 Report a problem

    Public tax history

    Tax history is unavailable.

    Neighborhood: 28530

    Nearby schools

    GreatSchools rating
    Schools provided by the listing agent
    • Elementary: Grifton School K-
    • Middle: Grifton School K-
    • High: Ayden-Grifton High School

    Source: Hive MLS. This data may not be complete. We recommend contacting the local school district to confirm school assignments for this home.

    Get pre-qualified for a loan
    At Zillow Home Loans, we can pre-qualify you in as little as 5 minutes with no impact to your credit score.

    An equal housing lender. NMLS #10287.