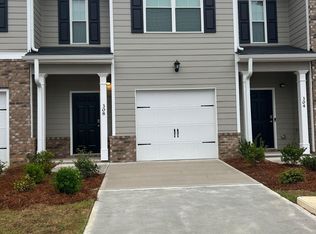
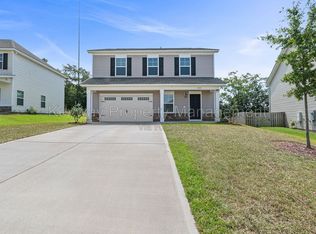
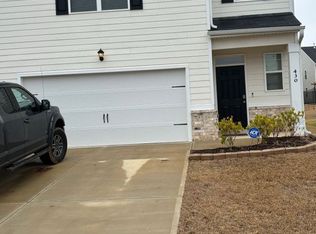
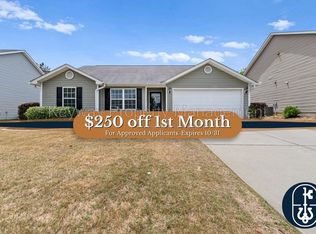
Experience elevated, low-maintenance living in this beautifully appointed, newly constructed 4-bedroom, 3.5-bath townhome. The open-concept Lawson floor plan offers a seamless flow between the spacious family room, dining area, and designer kitchen--ideal for both relaxing and entertaining. The kitchen features white shaker cabinetry, quartz countertops, a large island, walk-in pantry, stainless-steel appliances, gas range, and included refrigerator.
A private main-level bedroom with an ensuite bath provides the perfect space for guests or a home office. Upstairs, you'll find an expansive loft, a spacious primary suite, two additional bedrooms, a full bathroom, and a conveniently located laundry room. Additional highlights include luxury vinyl flooring throughout the main living areas, quartz countertops in every bathroom, a tankless water heater, an attached garage, and a private patio.
Located in The Abbey at Trolley Run Station, this exceptional home combines sophisticated finishes, generous living space, and modern convenience. Schedule your private showing today!
Townhouse for rent
Townhouse
Available now
Air conditioner, central air
Common area laundry
Attached garage parking
Natural gas
What's special
- 40 days |
- -- |
- -- |
Zillow last checked:
Listing updated:
Travel times

Let’s turn your rent into credit progress
Build credit history with every on-time payment and get credit for the payment you’re already making.
Facts & features
Interior
Bedrooms & bathrooms
- Bedrooms: 4
- Bathrooms: 4
- Full bathrooms: 3
- 1/2 bathrooms: 1
Heating
- Natural Gas
Cooling
- Air Conditioner, Central Air
Appliances
- Included: Dishwasher, Garbage Disposal, Microwave Oven, Range, Refrigerator, Tankless Water Heater
- Laundry: Common Area, Shared
Features
- Bedroom on 1st Floor, Cable Internet, Ceiling Fan(s), Ceiling Fan(s), High Speed Internet, Kitchen Island, Pantry, Pantry, Walk-In Closet(s)
- Flooring: Carpet
Interior area
- Total interior livable area: 1,892 sqft
Video & virtual tour
Property
Parking
- Parking features: Attached, Driveway, Garage, Open
- Has attached garage: Yes
- Has uncovered spaces: Yes
- Details: Contact manager
Features
- Exterior features: Bedroom On 1 St Floor, Laundry
- Pool features: Contact manager
Lot
- Features: Landscaped
Details
- Additional structures: Garage(s)
- Parcel number: 0860061046
Construction
Type & style
- Home type: Townhouse
- Property subtype: Townhouse
Materials
- Roof: Shake Shingle
Condition
- Year built: 2026
Community & HOA
Location
- Region: Aiken
Financial & listing details
- Lease term: Contact For Details
Nearby apartments for rent
Price history
| Date | Event | Price |
|---|---|---|
| 9/17/2026 | Price change | $1,999-9.1%$1/sqft |
Source: Aiken MLS #225263 Report a problem | ||
| 9/1/2026 | Listed for rent | $2,200$1/sqft |
Source: Aiken MLS #225263 Report a problem | ||
| 8/24/2026 | Sold | $230,000$122/sqft |
Source:  Aiken MLS #220164 Report a problem Aiken MLS #220164 Report a problem | ||
| 7/30/2026 | Pending sale | $230,000$122/sqft |
Source: Aiken MLS #220164 Report a problem | ||
| 6/10/2026 | Price change | $230,000-4.2%$122/sqft |
Source: Aiken MLS #220164 Report a problem | ||
| 5/16/2026 | Price change | $240,110-2%$127/sqft |
Source:  Hive MLS #98203871 Report a problem Hive MLS #98203871 Report a problem | ||
| 3/12/2026 | Price change | $245,110+6.5%$130/sqft |
Source:  Veranda Homes Report a problem Veranda Homes Report a problem | ||
| 2/28/2026 | Price change | $230,110-6.1%$122/sqft |
Source: Veranda Homes Report a problem | ||
| 10/25/2025 | Listed for sale | $245,110$130/sqft |
Source: Hive MLS #548624 Report a problem | ||