Welcome to 1015 Tanglewood Dr, Charleston, IL – A Stylish, Energy-Efficient Home with Elegant Finishes, Bonus Space & Prime Location!
Located in a quiet, established neighborhood, this beautifully maintained 3-bedroom, 2-bath ranch offers the perfect blend of comfort, character, and modern efficiency. With a classic brick and vinyl exterior, this home delivers timeless curb appeal and lasting durability.
Step inside and enjoy a bright, open layout featuring ceramic tile in the kitchen and dining areas and luxury vinyl plank flooring throughout the rest of the home—both stylish and easy to maintain. At the heart of the living room is a gas/wood-burning fireplace, offering the warmth and ambiance perfect for cozy evenings or holiday gatherings.
The spacious kitchen provides ample cabinet space and flows seamlessly into the dining room, ideal for entertaining or everyday meals. The primary suite is a relaxing retreat, complete with a walk-in closet, a marble walk-in shower, and a marble vanity top. The second full bath also features a matching marble vanity, giving the home a cohesive, upscale feel.
The partially finished basement includes an 18' x 19' finished area, bringing the total finished living space to approximately 1,847 square feet. This bonus space is perfect as a second living room, home theater, game room, or man cave—customize it to fit your lifestyle.
Step outside to enjoy your fully fenced backyard, providing privacy and space for relaxing, gardening, or play. And with solar panels, you'll benefit from little to no electric bills, making this home as cost-efficient as it is comfortable.
Additional highlights include:
• Durable brick and vinyl exterior
• Gas/wood-burning fireplace in living room
• Attached 2-car garage
• Walk-in master bedroom closet
• Laundry hookups both upstairs and downstairs
• Energy-efficient upgrades throughout
• Partially finished basement with 18' x 19' finished area (total finished space ~1,847 sq ft)
• Walking distance to Aldi and Walmart – convenience just steps away!
All of this is situated on a spacious lot just minutes from parks, schools, Eastern Illinois University, and everyday essentials. Whether you're a first-time buyer or simply looking for smart living in a fantastic location, this Charleston home has it all.
Don’t wait—schedule your private showing today and see everything this move-in ready home has to offer!
Sold for $257,500
$257,500
1015 Tanglewood Dr, Charleston, IL 61920
3beds
1,480sqft
SingleFamily
Built in 2005
0.29 Acres Lot
$283,800 Zestimate®
$174/sqft
$2,030 Estimated rent
Home value
$283,800
$187,000 - $431,000
$2,030/mo
Zestimate® history
Owner options
List your home for rent
$2,030/mo
Rent Zestimate®
Find your next renter with Zillow Rental Manager. Plus, with online applications, you can quickly screen prospective tenants – for free.
$2,030/mo
Rent Zestimate®
Refinance and save
$1,970/mo
Est. payment
Refinancing to a lower rate could help reduce your monthly payments and save thousands over the life of the loan.
$1,970/mo
Est. payment
Explore your selling options
Work with a Zillow partner agent
Leverage their expertise and Zillow's premium Showcase listings to get your home seen by more buyers.
Get startedList with your own agent
Get your home in front of millions of buyers by listing it on Zillow.
Learn how to do itSell it yourself
Take full control of how buyers see your home on Zillow by listing For Sale by Owner (FSBO).
List your homeWhat's special
Partially finished basementFully fenced backyardSpacious kitchenBright open layoutMarble walk-in showerAmple cabinet spaceSpacious lot
Facts & features
Interior
Bedrooms & bathrooms
- Bedrooms: 3
- Bathrooms: 2
- Full bathrooms: 2
Heating
- Forced air, Gas
Cooling
- Central, Solar
Appliances
- Included: Dishwasher, Dryer, Garbage disposal, Microwave, Range / Oven, Refrigerator, Washer
Features
- Flooring: Tile, Laminate, Linoleum / Vinyl
- Basement: Partially finished
- Has fireplace: Yes
Interior area
- Total interior livable area: 1,480 sqft
Property
Parking
- Parking features: Garage - Attached
Features
- Exterior features: Vinyl, Brick
Lot
- Size: 0.29 Acres
Details
- Parcel number: 02215735000
Construction
Type & style
- Home type: SingleFamily
Materials
- Roof: Shake / Shingle
Condition
- Year built: 2005
Community & HOA
Location
- Region: Charleston
Financial & listing details
- Price per square foot: $174/sqft
- Tax assessed value: $254,952
- Annual tax amount: $5,751
Price history
| Date | Event | Price |
|---|---|---|
| 7/15/2025 | Sold | $257,500-2.8%$174/sqft |
Source: Public Record Report a problem | ||
| 6/12/2025 | Pending sale | $264,900$179/sqft |
Source: Owner Report a problem | ||
| 5/23/2025 | Listed for sale | $264,900$179/sqft |
Source: Owner Report a problem | ||
Public tax history
| Year | Property taxes | Tax assessment |
|---|---|---|
| 2025 | $5,751 +27.9% | $84,984 +32.9% |
| 2024 | $4,497 +2.5% | $63,955 +9.5% |
| 2023 | $4,386 0% | $58,406 +1.7% |
| 2022 | $4,386 -3% | $57,441 +4.2% |
| 2021 | $4,520 -0.9% | $55,126 +0.6% |
| 2020 | $4,562 +2.1% | $54,781 |
| 2019 | $4,469 +2.4% | $54,781 |
| 2018 | $4,363 | $54,781 |
| 2017 | $4,363 -10.2% | $54,781 |
| 2016 | $4,858 +8.6% | $54,781 |
| 2015 | $4,472 | $54,781 |
| 2014 | $4,472 | $54,781 |
| 2013 | $4,472 | $54,781 |
| 2011 | -- | $54,781 |
| 2010 | -- | $54,781 |
| 2009 | -- | $54,781 +8.2% |
| 2006 | -- | $50,632 |
Find assessor info on the county website
Neighborhood: 61920
Nearby homes
- $28,5000.29 acresLOT 35 Tanglewood Dr, Charleston, IL 61920Lot/Land
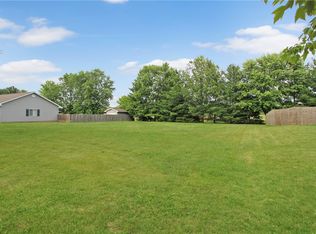
- $262,300-- bd-- ba-- sqft2222 Tanglewood Dr, Charleston, IL 61920Off Market
- $25,5810.35 acres2222 Tanglewood Dr, Charleston, IL 61920Off Market
- $230,0003 bd2 ba1.4k sqft1016 Hawthorne Dr, Charleston, IL 61920Sold
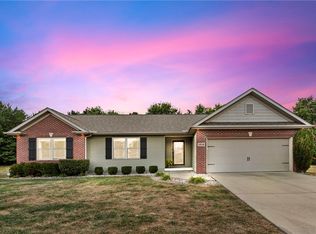
- $28,5000.29 acresLOT 28 Tanglewood Dr, Charleston, IL 61920Lot/Land
- $251,6003 bd2 ba1.7k sqft1010 Tanglewood Dr, Charleston, IL 61920Off Market
- $225,300-- bd-- ba-- sqft1003 Tanglewood Dr, Charleston, IL 61920Off Market
- $193,0003 bd2 ba1.7k sqft1022 Tanglewood Dr, Charleston, IL 61920Sold
Nearby schools
GreatSchools rating
- NAMark Twain Elementary SchoolGrades: PK-KDistance: 0.5 mi
- 6/10Charleston Middle SchoolGrades: 7-8Distance: 0.4 mi
- 2/10Charleston High SchoolGrades: 9-12Distance: 0.4 mi
Sell for more on Zillow
Get a Zillow Showcase℠ listing at no additional cost and you could sell for .
$283,800
2% more
+$5,676
With Zillow Showcase(estimated)
$289,476
Sell for more on Zillow
Get a Zillow Showcase℠ listing at no additional cost and you could sell for .
$283,800
2% more
+$5,676
With Zillow Showcase(estimated)
$289,476
- Illinois
- Coles County
- Charleston
- 61920
- 1015 Tanglewood Dr
