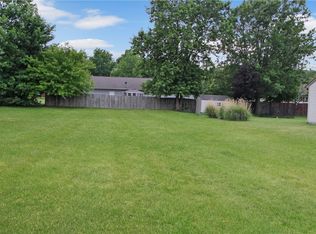
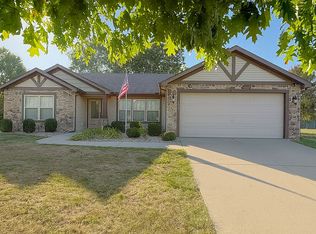
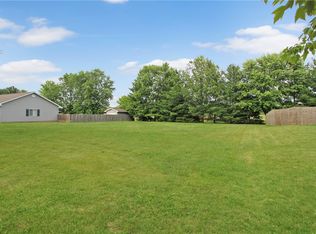
Set on a roomy lot in desirable Arrowhead Ridge Subdivision and just steps from shopping and everyday conveniences, this inviting ranch blends classic curb appeal with thoughtful updates inside and out. The living room feels warm and welcoming with a corner gas fireplace wrapped in stone and a broad row of windows framing the peaceful backyard views. The kitchen pairs function and style with crisp white cabinetry, a center island packed with extra storage, stainless appliances, built-in wine rack, and pendant lighting. Generous counter space makes cooking and entertaining simple, and the adjacent laundry room keeps life organized with an additional pantry. The primary suite with private bath showcases excellent storage and a clean, timeless look with dual sinks, a tall center cabinet, linen cabinet, oversized shower, and walk-in closet. Two more generously sized bedrooms and full guest bath finish off the living area. A standout feature is the exceptional backyard setup featuring a tree-lined backdrop, outbuilding with a covered porch, swing, and adjoining storage area with ramp in addition to the spacious deck and firepit for entertaining or just relaxing. Recent improvements provided by homeowners include: 2017~Everlast Custom Shed (12’x24’), garbage disposal; 2018~stainless steel stove, microwave & dishwasher; 2020~new deck; 2023~roof (complete tear-off) and water heater; 2024~refrigerator w/dual ice makers & 4-year transferable extended warranty; 2025~new A/C unit and Larson storm door (garage). Other notable upgrades include laundry cabinets, laundry closet conversion to additional pantry, privacy fence panels w/flower boxes, fire pit, pine trees, Ecobee smart thermostat, and extensive landscaping updates. Call today for your private tour before this one gets away!
Sold for $230,000
Zillow last checked:
Listing updated:
Bought with:
Emily Floyd, 471019199
Coldwell Banker Classic Real Estate
Source: CIBR,MLS#: 6255078 Originating MLS: Central Illinois Board Of REALTORS
Originating MLS: Central Illinois Board Of REALTORSPrice history
| Date | Event | Price |
|---|---|---|
| 10/10/2025 | Sold | $230,000+6%$157/sqft |
Source:  CIBR #6255078 Report a problem CIBR #6255078 Report a problem | ||
| 9/27/2025 | Pending sale | $217,000$148/sqft |
Source: CIBR #6255078 Report a problem | ||
| 9/13/2025 | Contingent | $217,000$148/sqft |
Source: CIBR #6255078 Report a problem | ||
| 9/12/2025 | Listed for sale | $217,000+48.1%$148/sqft |
Source: CIBR #6255078 Report a problem | ||
| 8/22/2016 | Sold | $146,500-1.6%$100/sqft |
Source: CIBR #6162513 Report a problem | ||
| 6/13/2016 | Listed for sale | $148,888-11.9%$102/sqft |
Source: All-American Realty #6162513 Report a problem | ||
| 10/16/2013 | Sold | $169,000-0.3%$116/sqft |
Source: CIBR #4219688 Report a problem | ||
| 9/19/2013 | Listed for sale | $169,500+5%$116/sqft |
Source: All-American Realty #219688 Report a problem | ||
| 1/9/2009 | Sold | $161,500$110/sqft |
Source: Public Record Report a problem | ||
Sell for more on Zillow
Get a Zillow Showcase℠ listing at no additional cost and you could sell for .
$248,300
2% more
+$4,966
With Zillow Showcase(estimated)
$253,266
