Skip main navigation
Off market
  • $659,800

    1015 Turtle Pond Dr, Watkinsville, GA 30677

    4beds
    2,853sqft
    SingleFamily
    Built in 2016
    0.25 Acres Lot
    $659,800 Zestimate®
    $231/sqft
    $3,479 Estimated rent

    Home value

    $659,800

    $627,000 - $693,000

    $3,479/mo

    Zestimate® history
    Loading
    Loading...

    Owner options

    List your home for rent

    $3,479/mo

    Rent Zestimate®

    Find your next renter with Zillow Rental Manager. Plus, with online applications, you can quickly screen prospective tenants – for free.

    Learn more

    $3,479/mo

    Rent Zestimate®

    Refinance and save

    $3,989/mo

    Est. payment

    Refinancing to a lower rate could help reduce your monthly payments and save thousands over the life of the loan.

    See today's rates

    $3,989/mo

    Est. payment

    Explore your selling options

    Work with a Zillow partner agent

    Leverage their expertise and Zillow's premium Showcase listings to get your home seen by more buyers.

    Get started

    List with your own agent

    Get your home in front of millions of buyers by listing it on Zillow.

    Learn how to do it

    Sell it yourself

    Take full control of how buyers see your home on Zillow by listing For Sale by Owner (FSBO).

    List your home

    What's special

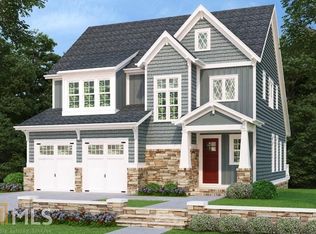
    Look no further than this sophisticated, beautiful home brimming with an abundance of quality features in sought-after Oconee County! 1015 Turtle Pond Drive in Watkinsville's Pebblebrook @ Coldwater Creek Subdivision is everything you're looking for in a top-notch swim/tennis neighborhood. Built for elegance, this stunning home is graced with heavy trim details for jaw-dropping visual appeal. From the soaring, two-story foyer that leads the eye to an interior balcony overlooking the spacious living area and fireplace, to the coffered ceiling in the dining room and trey ceiling in the master bedroom, the details are simply exquisite. Engineered hardwood floors in a deep coffee color lend a richness and depth to the main level. Gorgeous judges paneling in the formal dining room sets a delightful contrast to the walls and is paired with the wonderfully detailed ceiling, adding interest to this quality space. Foodies will delight in the chef-style kitchen with its perfectly designed layout. You'll enjoy the built-in double ovens, custom cabinetry and gorgeous, solid-surface counters. The adjacent breakfast nook includes a built-in desk area and overlooks a screened-in porch perfect for outdoor dinners or morning coffee, while enjoying the backyard view. Luxuriate in the oversized master on the main level with its double trey ceiling and spa-like master bath. Upstairs, three ample bedrooms each have their own generously sized bathroom with gorgeous custom tiled showers and walk-in closets. This home is pure perfection and is within walking distance to Oconee County High School, and a 5-minute drive to the Elementary and Middle Schools. Make an appointment today before it's gone!

    This property is off market, which means it's not currently listed for sale or rent on Zillow. This may be different from what's available on other websites or public sources.

    Facts & features

    Interior

    Bedrooms & bathrooms
    • Bedrooms: 4
    • Bathrooms: 5
    • Full bathrooms: 4
    • 1/2 bathrooms: 1
    • Main level bathrooms: 2
    • Main level bedrooms: 1
    Heating
    • Forced air, Electric
    Cooling
    • Central
    Appliances
    • Included: Dishwasher, Microwave
    • Laundry: Laundry Room, In Hall
    Features
    • Double Vanity, Walk-In Closet(s), Vaulted Ceiling(s), High Ceilings, Separate Shower, Cable TV Connections, Foyer - 2 Story, Tile Bath, Whirlpool Bath, Carpet, Tray Ceiling(s), Laminate Flooring
    • Flooring: Laminate
    • Windows: Storm Window(s)
    • Basement: Slab/None
    • Has fireplace: Yes
    • Fireplace features: Family Room, Factory Built
    Interior area
    • Structure area source: Public Record
    • Total interior livable area: 2,853 sqft
    • Finished area below ground: 0

    Property

    Parking
    • Total spaces: 2
    • Parking features: Garage - Attached
    • Details: 2 Car
    Features
    • Patio & porch: Screened
    • Exterior features: Brick, Cement / Concrete
    • Spa features: Bath
    Lot
    • Size: 0.25 Acres
    • Features: Level, Cul-de-Sac
    Details
    • Additional structures: Garage(s)
    • Parcel number: B06S031B

    Construction

    Type & style
    • Home type: SingleFamily
    • Architectural style: Craftsman
    Materials
    • masonry
    • Foundation: Masonry
    • Roof: Composition
    Condition
    • Year built: 2016

    Utilities & green energy

    • Water: Public Water
    Green energy
    • Energy efficient items: Programmable Thermostat, Storm Windows, Double Pane/Thermo

    Community & HOA

    Community
    • Security: Alarm - Burglar
    HOA
    • Has HOA: Yes
    • Amenities included: Tennis Court(s), Playground, Neighborhood Association, Sidewalks, Street Lights, Underground Utilities, Walk To Schools
    • Services included: Maintenance Grounds, Tennis, Swimming
    • HOA fee: $66 monthly
    Location
    • Region: Watkinsville

    Financial & listing details

    • Price per square foot: $231/sqft
    • Tax assessed value: $612,305
    • Annual tax amount: $4,444

    Price history

    DateEventPrice
    3/18/2026Price change$675,000-1.5%$237/sqft
    Source: Hive MLS #CL343599 Report a problem
    11/12/2025Price change$685,000-0.6%$240/sqft
    Source: Hive MLS #CL343599 Report a problem
    8/4/2025Price change$689,000-1.4%$242/sqft
    Source: GAMLS #10538552 Report a problem
    6/6/2025Listed for sale$699,000+66.5%$245/sqft
    Source: Hive MLS #1026207 Report a problem
    8/10/2020Listing removed$419,900$147/sqft
    Source: Keller Williams Greater Athens #8782857 Report a problem
    6/26/2020Price change$419,900-1.2%$147/sqft
    Source: Keller Williams Greater Athens #975159 Report a problem
    5/7/2020Listed for sale$424,900+25%$149/sqft
    Source: Keller Williams Greater Athens #975159 Report a problem
    4/24/2017Sold$339,900$119/sqft
    Source: Public Record Report a problem

    Public tax history

    YearProperty taxesTax assessment
    2025$4,444 -2.7%$244,922 +6.3%
    2024$4,567 +0.6%$230,365 +8.9%
    2023$4,539 +5.3%$211,589 +13.6%
    2022$4,313 +15.2%$186,296 +15.4%
    2021$3,742 +6.8%$161,400 +6.8%
    2020$3,504 +7.7%$151,117 +10%
    2019$3,254 +3.3%$137,380 +3.3%
    2018$3,150 +63.1%$133,008 +63.1%
    2017$1,932 +0%$81,554 +482.5%
    2016$1,932 $14,000 +14.8%
    2015$1,932 +567%$12,200 +13.2%
    2014$290 +10.6%$10,780 +69%
    2013$262 $6,380
    2012-- --
    2011-- --
    2010-- --
    2009-- $23,800 -52.4%
    2008-- $50,000
    2007-- $50,000
    Find assessor info on the county website

    Neighborhood: 30677

    Nearby schools

    GreatSchools rating
    Schools provided by the listing agent
    • Elementary: Oconee County Primary/Elementa
    • Middle: Oconee County
    • High: Oconee County

    Source: The MLS. This data may not be complete. We recommend contacting the local school district to confirm school assignments for this home.

    Get pre-qualified for a loan
    At Zillow Home Loans, we can pre-qualify you in as little as 5 minutes with no impact to your credit score.

    An equal housing lender. NMLS #10287.

    Sell for more on Zillow
    Get a Zillow Showcase℠ listing at no additional cost and you could sell for .
    $659,800
    2% more
    +$13,196
    With Zillow Showcase(estimated)
    $672,996