Skip main navigation
Sold for $640,000
  • $640,000

    1097 Turtle Pond Drive, Watkinsville, GA 30677

    4beds
    --sqft
    Single Family Residence
    Built in 2016
    0.27 Acres Lot
    $666,000 Zestimate®
    $--/sqft
    $3,476 Estimated rent

    Home value

    $666,000

    $633,000 - $699,000

    $3,476/mo

    Zestimate® history
    Loading
    Loading...

    Owner options

    List your home for rent

    $3,476/mo

    Rent Zestimate®

    Find your next renter with Zillow Rental Manager. Plus, with online applications, you can quickly screen prospective tenants – for free.

    Learn more

    $3,476/mo

    Rent Zestimate®

    Refinance and save

    $5,065/mo

    Est. payment

    Refinancing to a lower rate could help reduce your monthly payments and save thousands over the life of the loan.

    See today's rates

    $5,065/mo

    Est. payment

    Explore your selling options

    Work with a Zillow partner agent

    Leverage their expertise and Zillow's premium Showcase listings to get your home seen by more buyers.

    Get started

    List with your own agent

    Get your home in front of millions of buyers by listing it on Zillow.

    Learn how to do it

    Sell it yourself

    Take full control of how buyers see your home on Zillow by listing For Sale by Owner (FSBO).

    List your home

    What's special

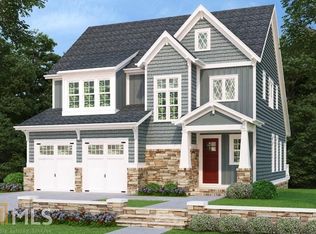
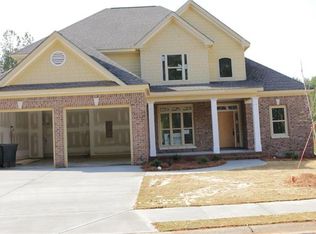
    Amazing Location close to schools, parks, shopping & local restaurants this beautiful brick traditional home is located in the cul de sac and in Pebblebrook, a wonderful swim, tennis community featuring sidewalks & a playground with a small town community feel. This home is like new with beautiful engineered wood flooring throughout the living areas and hallways & up the stairs. As you enter the home you are welcomed immediately by all of the light from the extra windows & transom windows and can feel the coziness of the fireplace & large living area which also features surround sound. The light bright kitchen features double ovens, pantry, custom cabinets & a large serving island plus access to the screened porch where the welcoming porch swing offers a great place for your morning coffee. The fenced backyard has been professionally landcaped with climbing roses, magnolias & camellias & azaleas which will offer maximum privacy at full growth. The lawns are irrigated & easily maintained with this great sidewalk community. The owners suite is extra large & tucked back for maximum privacy & features a large tiled shower, tub & walk in closet. The laundry is easy access to the owners suite. Upstairs you will find lots of light with the open foyer & an office space. The split bedroom plan features privacy with a private large bedroom featuring an ensuite bath & walk in closet on a separate level. This could easily be another upstairs owners suite if needed. There are two other large bedrooms that have room for living areas & extra space for desks plus walk in closets & a shared jack & jill bath with a private bathroom. This home has great walk in attic storage space & the owners have upgraded the floors & landscaping & special touches to make it even more wonderful! Just a short stroll to the neighborhood pool, tennis or playground. This is a place you will want to call home! Open house Saturday May 13th 1-3 pm.

    Zillow last checked:

    Listing updated:

    Listed by:

    Carol Beck 706-614-1625,

    Coldwell Banker Upchurch Realty

    Bought with:

    Jamie Arada, 387077

    Keller Williams Atl Partners

    Source: Hive MLS,MLS#: CM1006108MLS LogoOriginating MLS: Athens Area Association of REALTORS

    Facts & features

    Interior

    Bedrooms & bathrooms
    • Bedrooms: 4
    • Bathrooms: 4
    • Full bathrooms: 3
    • 1/2 bathrooms: 1
    • Main level bathrooms: 2
    • Main level bedrooms: 1
    Rooms
    • Room types: Other
    Bedroom 1
    • Level: Main
    • Dimensions: 0 x 0
    Bedroom 1
    • Level: Upper
    • Dimensions: 0 x 0
    Bedroom 2
    • Level: Upper
    • Dimensions: 0 x 0
    Bedroom 3
    • Level: Upper
    • Dimensions: 0 x 0
    Bathroom 1
    • Level: Main
    • Dimensions: 0 x 0
    Bathroom 1
    • Level: Upper
    • Dimensions: 0 x 0
    Bathroom 2
    • Level: Main
    • Dimensions: 0 x 0
    Bathroom 2
    • Level: Upper
    • Dimensions: 0 x 0
    Heating
    • Electric, Heat Pump
    Cooling
    • Central Air, Electric, Heat Pump
    Appliances
    • Included: Dishwasher, Microwave, Oven, Refrigerator
    Features
    • Ceiling Fan(s), Cathedral Ceiling(s), Kitchen Island, Pantry
    • Flooring: Carpet, Tile
    • Basement: None,Crawl Space
    • Number of fireplaces: 1

    Property

    Parking
    • Total spaces: 4
    • Parking features: Attached, Garage Door Opener
    • Garage spaces: 2
    Features
    • Patio & porch: Porch, Screened
    • Exterior features: Other
    • Fencing: Yard Fenced
    Lot
    • Size: 0.27 Acres
    • Features: Level, Sprinkler System
    Details
    • Parcel number: B065030B

    Construction

    Type & style
    • Home type: SingleFamily
    • Architectural style: Traditional
    • Property subtype: Single Family Residence
    Materials
    • Brick
    • Foundation: Crawlspace
    Condition
    • Year built: 2016

    Utilities & green energy

    • Sewer: Public Sewer
    • Water: Public

    Community & HOA

    Community
    • Features: Street Lights, Sidewalks
    • Security: Security System
    • Subdivision: Pebblebrook at Coldwater Creek
    HOA
    • Has HOA: Yes
    • HOA fee: $1,250 annually
    Location
    • Region: Watkinsville

    Financial & listing details

    • Tax assessed value: $624,477
    • Annual tax amount: $4,395
    • Date on market: 5/10/2023
    • Cumulative days on market: 104 days
    • Listing agreement: Exclusive Right To Sell
    • Inclusions: Ceiling Fans, Security System

    Price history

    DateEventPrice
    9/8/2023Sold$640,000-5.2%
    Source: Hive MLS #CM1006108 Report a problem
    8/22/2023Pending sale$675,000
    Source: Hive MLS #1006108 Report a problem
    8/12/2023Contingent$675,000
    Source: GAMLS #10158293 Report a problem
    7/17/2023Price change$675,000-2.2%
    Source: Hive MLS #1006108 Report a problem
    7/6/2023Price change$689,900-1.4%
    Source: Hive MLS #1006108 Report a problem
    5/10/2023Listed for sale$699,900+89.9%
    Source: Hive MLS #1006108 Report a problem
    6/2/2017Sold$368,500
    Source: Public Record Report a problem

    Public tax history

    YearProperty taxesTax assessment
    2025$4,381 -6.1%$249,791 +6.1%
    2024$4,666 +2.3%$235,372 +9.7%
    2023$4,561 +4.9%$214,610 +13%
    2022$4,350 +15.2%$189,888 +15.2%
    2021$3,775 +6.6%$164,829 +6.5%
    2020$3,542 +8.5%$154,779 +10.7%
    2019$3,263 +2.1%$139,774 +2.1%
    2018$3,196 +59%$136,940 +61.3%
    2017$2,010 0%$84,874 +506.2%
    2016$2,010 $14,000 +14.8%
    2015$2,010 +594.2%$12,200 +42.2%
    2014$290 +39%$8,580 +34.5%
    2013$208 $6,380
    2012-- --
    2011-- --
    2010-- --
    2009-- $23,800 -52.4%
    2008-- $50,000
    2007-- $50,000
    Find assessor info on the county website

    Neighborhood: 30677

    Nearby schools

    GreatSchools rating
    Schools provided by the listing agent
    • Elementary: High Shoals Elementary
    • Middle: Oconee County Middle
    • High: Oconee High School

    Source: Hive MLS. This data may not be complete. We recommend contacting the local school district to confirm school assignments for this home.

    Get pre-qualified for a loan
    At Zillow Home Loans, we can pre-qualify you in as little as 5 minutes with no impact to your credit score.

    An equal housing lender. NMLS #10287.

    Sell for more on Zillow
    Get a Zillow Showcase℠ listing at no additional cost and you could sell for .
    $666,000
    2% more
    +$13,320
    With Zillow Showcase(estimated)
    $679,320