Amazing Value in one of the hottest neighborhoods in Tampa! 5 bed, plus office, plus Bonus Room! First floor Owners suite! This spec home feels like Custom! Prepare to be amazed by the quality and charm you have come to expect from Titan 1 Design and Construction. Situated on a quiet street, this home is walkable to two neighborhood parks with playgrounds, fields, and courts. Once inside, you’ll notice what makes this home unique. Extra warm features and upgrades abound with a gas/wood fireplace, planked wood patio ceilings, owners suite charge station, a hallway bar or desk area (you choose!) , plus a hidden butlers pantry, a flex space with storage and a feature wall, and a drop zone with butcher block counters and upper & lower storage, Upon arrival you will be welcomed by the striking design and covered front porch. Spacious entry with a double coat closet. Just down the hall to your left is the owners suite, with shutter window treatments already installed. Oversize with dual sinks, extra storage, a large walk in shower and a separate soaking tub complete the owners bathroom. Also included is a professional built-out owners closet with all the high-end storage needed for two people. A back office/den and half bath are at the back of the home. At the heart of the home is open-concept living at its finest with a Dining/Kitchen/Great Room. Notice the multi-toned cabinetry and oversized quartz island with farmhouse sink. Upgraded cabinetry with storage under the island as well as spice rack and utensil upgrades. But you will be blown away by the hidden butlers pantry which is Pinterest worthy and hides your small appliances! Large sliders take you outside to your wood trimmed covered patio and large fenced backyard (coming soon!) —A blank slate for your outdoor oasis. Just off the kitchen is the inside utility /laundry room And a wonderful drop zone with lots of cabinet storage to kept you organized. Before you head back to the 2nd floor, notice the built in bar or desk off the hallway. Perfect spot for entertaining or 2nd office nook. Head up stairs...and WOW the Bonus room blows you away. Huge 2nd floor living with 4 bedrooms and 3 full bathrooms. All bedrooms have ensuite bathroom access and walk-in closets. Very versatile space, the perfect lounge or game room. . This well laid out over 3500SF+ home is functional and versatile depending on your needs. One of the best features is its highly desirable location just 5 minutes to downtown and all Tampa has to offer including: Armature Works, miles of Riverwalk, Amalie Arena, the Straz Performing Arts Center, Tampa General, USF and a short ride to Tampa International and Raymond James Stadium. Easy access to Hwy 275 and a short ride to Uptown and St Petersburg. Discover the charm and ease of living in Riverside Heights today.
Sold for $1,300,000
$1,300,000
1015 W Charter St, Tampa, FL 33602
5beds
3,593sqft
Single Family Residence
Built in 2025
6,874 Square Feet Lot
$1,285,600 Zestimate®
$362/sqft
$7,992 Estimated rent
Home value
$1,285,600
$1.20M - $1.39M
$7,992/mo
Zestimate® history
Owner options
List your home for rent
$7,992/mo
Rent Zestimate®
Find your next renter with Zillow Rental Manager. Plus, with online applications, you can quickly screen prospective tenants – for free.
$7,992/mo
Rent Zestimate®
Refinance and save
$9,050/mo
Est. payment
Refinancing to a lower rate could help reduce your monthly payments and save thousands over the life of the loan.
$9,050/mo
Est. payment
Explore your selling options
Work with a Zillow partner agent
Leverage their expertise and Zillow's premium Showcase listings to get your home seen by more buyers.
Get startedList with your own agent
Get your home in front of millions of buyers by listing it on Zillow.
Learn how to do itSell it yourself
Take full control of how buyers see your home on Zillow by listing For Sale by Owner (FSBO).
List your homeWhat's special
Large fenced backyardPlanked wood patio ceilingsFirst floor owners suiteHidden butlers pantryOwners suite charge stationMulti-toned cabinetry
Zillow last checked:
Listing updated:
Listed by:
Celeste Hunter 727-710-2573,
SMITH & ASSOCIATES REAL ESTATE 813-839-3800
Bought with:
Celeste Hunter, 3397625
SMITH & ASSOCIATES REAL ESTATE
Source: Stellar MLS,MLS#: TB8401427 Originating MLS: Suncoast Tampa
Originating MLS: Suncoast Tampa
Facts & features
Interior
Bedrooms & bathrooms
- Bedrooms: 5
- Bathrooms: 5
- Full bathrooms: 4
- 1/2 bathrooms: 1
Rooms
- Room types: Bonus Room, Den/Library/Office, Great Room, Utility Room
Primary bedroom
- Features: Walk-In Closet(s)
- Level: Second
- Area: 216.72 Square Feet
- Dimensions: 17.2x12.6
Bedroom 2
- Features: Walk-In Closet(s)
- Level: First
- Area: 125.4 Square Feet
- Dimensions: 11x11.4
Bedroom 3
- Features: Walk-In Closet(s)
- Level: Second
- Area: 138.6 Square Feet
- Dimensions: 11x12.6
Bedroom 4
- Features: Jack & Jill Bathroom, Walk-In Closet(s)
- Level: Second
- Area: 143 Square Feet
- Dimensions: 11x13
Bedroom 5
- Features: Jack & Jill Bathroom, Walk-In Closet(s)
- Level: Second
- Area: 144.1 Square Feet
- Dimensions: 11x13.1
Bonus room
- Features: No Closet
- Level: Second
- Area: 192.96 Square Feet
- Dimensions: 14.4x13.4
Dining room
- Features: Built-In Shelving
- Level: First
- Area: 171.6 Square Feet
- Dimensions: 15.6x11
Great room
- Features: Built-In Shelving
- Level: First
- Area: 306 Square Feet
- Dimensions: 18x17
Kitchen
- Features: Pantry
- Level: First
- Area: 220 Square Feet
- Dimensions: 10x22
Laundry
- Features: Storage Closet
- Level: Second
- Area: 75.6 Square Feet
- Dimensions: 7x10.8
Office
- Features: No Closet
- Level: Second
- Area: 78.44 Square Feet
- Dimensions: 10.6x7.4
Heating
- Central, Zoned
Cooling
- Central Air
Appliances
- Included: Oven, Convection Oven, Dishwasher, Disposal, Freezer, Ice Maker, Microwave, Range Hood, Refrigerator, Tankless Water Heater
- Laundry: Electric Dryer Hookup, Gas Dryer Hookup, Inside, Laundry Room, Upper Level, Washer Hookup
Features
- Built-in Features, High Ceilings, Living Room/Dining Room Combo, Open Floorplan, Primary Bedroom Main Floor, PrimaryBedroom Upstairs, Solid Wood Cabinets, Split Bedroom, Stone Counters, Thermostat
- Flooring: Ceramic Tile, Engineered Hardwood, Epoxy, Tile
- Doors: Sliding Doors
- Windows: ENERGY STAR Qualified Windows, Storm Window(s), Window Treatments, Hurricane Shutters/Windows
- Has fireplace: Yes
- Fireplace features: Family Room, Gas, Wood Burning
Interior area
- Total structure area: 4,496
- Total interior livable area: 3,593 sqft
Property
Parking
- Total spaces: 2
- Parking features: Driveway, Garage Door Opener
- Attached garage spaces: 2
- Has uncovered spaces: Yes
Features
- Levels: Two
- Stories: 2
- Patio & porch: Covered, Front Porch, Patio, Rear Porch
- Exterior features: Irrigation System, Lighting, Private Mailbox, Rain Gutters, Sidewalk, Sprinkler Metered
- Fencing: Vinyl
Lot
- Size: 6,874 Square Feet
- Features: Cleared, Landscaped, Level, Sidewalk
Details
- Parcel number: A1129184QE00001400024.0
- Zoning: RS-50
- Special conditions: None
Construction
Type & style
- Home type: SingleFamily
- Architectural style: Contemporary,Craftsman
- Property subtype: Single Family Residence
Materials
- Block, HardiPlank Type, Wood Frame
- Foundation: Slab
- Roof: Metal,Shingle
Condition
- Completed
- New construction: Yes
- Year built: 2025
Details
- Builder name: Titan One Design & Construction LLC
Utilities & green energy
- Sewer: Public Sewer
- Water: Public
- Utilities for property: BB/HS Internet Available, Cable Available, Electricity Connected, Natural Gas Connected, Public, Sewer Connected, Street Lights, Water Connected
Community & HOA
Community
- Features: Park, Playground
- Security: Security System, Smoke Detector(s)
- Pet fee: $0 monthly
- Subdivision: SUBURB ROYAL
HOA
- Has HOA: No
Location
- Region: Tampa
Financial & listing details
- Price per square foot: $362/sqft
- Tax assessed value: $3,510
- Annual tax amount: $3,046
- Date on market: 6/28/2025
- Cumulative days on market: 244 days
- Listing terms: Cash,Conventional,FHA,VA Loan
- Ownership: Fee Simple
- Total actual rent: 0
- Electric utility on property: Yes
- Road surface type: Paved
Price history
| Date | Event | Price |
|---|---|---|
| 3/23/2026 | Sold | $1,300,000+0%$362/sqft |
Source:  Stellar MLS #TB8401427 Report a problem Stellar MLS #TB8401427 Report a problem | ||
| 2/27/2026 | Pending sale | $1,299,999$362/sqft |
Source: Stellar MLS #TB8401427 Report a problem | ||
| 2/27/2026 | Price change | $1,299,999-5.5%$362/sqft |
Source: Stellar MLS #TB8401427 Report a problem | ||
| 1/27/2026 | Price change | $1,375,000-1.8%$383/sqft |
Source: Stellar MLS #TB8401427 Report a problem | ||
| 1/10/2026 | Price change | $1,399,999-5.1%$390/sqft |
Source: Stellar MLS #TB8401427 Report a problem | ||
| 12/1/2025 | Price change | $1,475,000-1.7%$411/sqft |
Source: Stellar MLS #TB8401427 Report a problem | ||
| 10/29/2025 | Price change | $1,499,999-3.2%$417/sqft |
Source: Stellar MLS #TB8401427 Report a problem | ||
| 10/15/2025 | Price change | $1,550,000-1.6%$431/sqft |
Source: Stellar MLS #TB8401427 Report a problem | ||
| 9/26/2025 | Price change | $1,575,000-6.8%$438/sqft |
Source: Stellar MLS #TB8401427 Report a problem | ||
| 8/16/2025 | Price change | $1,689,999-0.6%$470/sqft |
Source: Stellar MLS #TB8401427 Report a problem | ||
| 6/29/2025 | Listed for sale | $1,699,999$473/sqft |
Source: Stellar MLS #TB8401427 Report a problem | ||
Public tax history
| Year | Property taxes | Tax assessment |
|---|---|---|
| 2025 | $70 +4.2% | $3,510 |
| 2024 | $67 | $3,510 |
Find assessor info on the county website
Neighborhood: Riverside Heights
Nearby homes
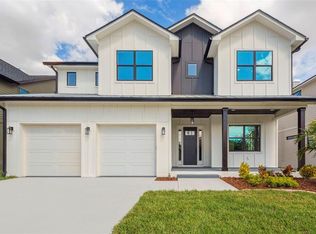
- $1,625,0005 bd4 ba3.3k sqft1015 1/2 W Charter St, Tampa, FL 33602Sold
- $1,625,000-- bd3 ba3.4k sqft1015 W Charter St UNIT 1/2, Tampa, FL 33602Sold
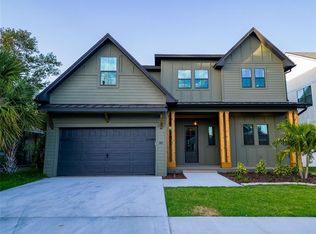
- $1,500,0005 bd4 ba3.1k sqft1017 W Charter St, Tampa, FL 33602Sold
- $1,450,0005 bd4 ba3.1k sqft1013 W Charter St, Tampa, FL 33603Sold

- $1,500,0005 bd4 ba3.1k sqft1017 W Charter St, Tampa, FL 33602Sold
- $550,0003 bd3 ba1.4k sqft1011 W Charter St, Tampa, FL 33602Sold
- $372,6003 bd1 ba1.3k sqft1014 W Coral St, Tampa, FL 33602Off Market
- $765,8004 bd3 ba2.3k sqft1012 W Coral St, Tampa, FL 33602Off Market
Nearby schools
GreatSchools rating
- 3/10Graham Elementary SchoolGrades: PK-5Distance: 0.6 mi
- 4/10Stewart Middle Magnet SchoolGrades: 6-8Distance: 0.7 mi
- 3/10Hillsborough High SchoolGrades: PK,9-12Distance: 1.8 mi
Schools provided by the listing agent
- Elementary: Graham-HB
- Middle: Stewart-HB
- High: Hillsborough-HB
Source: Stellar MLS. This data may not be complete. We recommend contacting the local school district to confirm school assignments for this home.
Get a cash offer in 3 minutes
Find out how much your home could sell for in as little as 3 minutes with a no-obligation cash offer.
Estimated market value
$1,285,600
Get a cash offer in 3 minutes
Find out how much your home could sell for in as little as 3 minutes with a no-obligation cash offer.
Estimated market value
$1,285,600
- Florida
- Hillsborough County
- Tampa
- 33602
- Riverside Heights
- 1015 W Charter St
Nearby cities
Nearby neighborhoods
Nearby zip codes
Other Tampa Topics
