Just completed new construction in Riverside Heights! Prepare to be amazed by the quality and charm you have come to expect from Titan 1 Design and Construction. Upon arrival, you are greeted by the eye-catching blue contemporary, craftsman with covered front porch, new landscaping and a charming wood-colored garage door. Situated on a quiet street, this home is walkable to two neighborhood parks with playgrounds, fields, and courts. Once inside, you’ll notice what makes this home unique. Extra warm features and extras abound with a brick fireplace, planked wood ceiling patios, owners suite valet station as well as plantation shutters, a hidden butlers pantry, a flex space with built-ins and a walk-in storage attic! This home offers a very popular first floor Owner Suite. It’s been upgraded with white Plantation Shutters throughout along with a valet phone charging station at the entrance, a walk-in glass shower and separate soaking tub. The Owners closet, as large as the bathroom, is already outfitted with an upgraded closet system. The main living area is definition of open-concept living with seamless kitchen/family/dining space. Right away you notice the multi-toned cabinetry and oversized quartz island with plentiful seating. What you don’t see is ALL the extra storage under the island and hidden in the butlers pantry! Keep your kitchen counters sleek and clear as you set up your coffee bar and other appliances inside. At the back of the house is an office (or guest room) complete with a walk-in closet and a full bathroom just steps away. Large sliders take you outside to your wood trimmed covered patio and large newly fenced backyard —A blank slate for your outdoor oasis. And if you are a large family or host a lot of guests, this home boasts not one but TWO laundry rooms, one on each floor. Make your way upstairs and and you are greeted by a surprise feature wall and extra large flex space filled with natural light and two built-in desks. Very versatile space, the perfect lounge or game room. In addition the second floor hosts 3 extra large bedrooms. Two bedrooms share an extended Jack-and-Jill bathroom and each have walk-in closets. The last bedroom has extra windows with a semi-private bathroom just steps in the hallway. There should never be laundry on the bedroom floors as there is the second laundry room top of the stairs! Not be missed is the walk-in storage attic— so large you could finish it off for a 2nd office, exercise space or playroom! This well laid out 3100SF+ home is functional and versatile depending on your needs. One of the best features is it highly desirable location just 5 minutes to downtown Tampa and all it has to offer including: Armature Works, miles of Riverwalk, Amalie Arena, the Straz Performing Arts Center, Tampa General, USF and a short ride to Tampa International and Raymond James Stadium. Easy access to Hwy 275 and a short ride to Uptown and St Petersburg. Discover the charm and ease of living in Riverside Heights today.
Sold for $1,500,000
$1,500,000
1017 W CHARTER STREET, TAMPA, FL 33602
5beds
3,134sqft
Single Family Residence
Built in 2024
6,874 Square Feet Lot
$-- Zestimate®
$479/sqft
$3,200 Estimated rent
Home value
Not available
Estimated sales range
Not available
$3,200/mo
Zestimate® history
Owner options
List your home for rent
$3,200/mo
Rent Zestimate®
Find your next renter with Zillow Rental Manager. Plus, with online applications, you can quickly screen prospective tenants – for free.
$3,200/mo
Rent Zestimate®
Refinance and save
$10,290/mo
Est. payment
Refinancing to a lower rate could help reduce your monthly payments and save thousands over the life of the loan.
$10,290/mo
Est. payment
Explore your selling options
Work with a Zillow partner agent
Leverage their expertise and Zillow's premium Showcase listings to get your home seen by more buyers.
Get startedList with your own agent
Get your home in front of millions of buyers by listing it on Zillow.
Learn how to do itSell it yourself
Take full control of how buyers see your home on Zillow by listing For Sale by Owner (FSBO).
List your homeWhat's special
Semi-private bathroomExtra large flex spaceOpen-concept livingCovered front porchExtra storageExtra windowsOwners suite valet station
Zillow last checked:
Listing updated:
Listed by:
Celeste Hunter 727-710-2573,
SMITH & ASSOCIATES REAL ESTATE 813-839-3800
Bought with:
Non-Member Agent
STELLAR NON-MEMBER OFFICE
Source: Stellar MLS,MLS#: TB8381230 Originating MLS: Suncoast Tampa
Originating MLS: Suncoast Tampa
Facts & features
Interior
Bedrooms & bathrooms
- Bedrooms: 5
- Bathrooms: 4
- Full bathrooms: 4
Rooms
- Room types: Bonus Room, Den/Library/Office, Great Room, Utility Room
Primary bedroom
- Features: Walk-In Closet(s)
- Level: First
- Area: 192.96 Square Feet
- Dimensions: 14.4x13.4
Bedroom 2
- Features: Walk-In Closet(s)
- Level: Second
- Area: 127.6 Square Feet
- Dimensions: 11.6x11
Bedroom 3
- Features: Jack & Jill Bathroom, Walk-In Closet(s)
- Level: Second
- Area: 149.34 Square Feet
- Dimensions: 11.4x13.1
Bedroom 4
- Features: Jack & Jill Bathroom, Walk-In Closet(s)
- Level: Second
- Area: 144.1 Square Feet
- Dimensions: 11x13.1
Bonus room
- Features: No Closet
- Level: Second
- Area: 152.46 Square Feet
- Dimensions: 12.6x12.1
Dining room
- Level: First
- Area: 179.56 Square Feet
- Dimensions: 13.4x13.4
Great room
- Level: First
- Area: 270.56 Square Feet
- Dimensions: 15.2x17.8
Kitchen
- Features: Pantry
- Level: First
- Area: 187.6 Square Feet
- Dimensions: 14x13.4
Office
- Features: Walk-In Closet(s)
- Level: First
- Area: 131.32 Square Feet
- Dimensions: 9.8x13.4
Heating
- Central, Zoned
Cooling
- Central Air
Appliances
- Included: Oven, Convection Oven, Dishwasher, Disposal, Freezer, Microwave, Range Hood, Refrigerator, Tankless Water Heater
- Laundry: Electric Dryer Hookup, Inside, Laundry Room, Other, Upper Level
Features
- Built-in Features, High Ceilings, Living Room/Dining Room Combo, Open Floorplan, Primary Bedroom Main Floor, Solid Wood Cabinets, Stone Counters, Thermostat
- Flooring: Ceramic Tile, Epoxy, Luxury Vinyl
- Doors: Sliding Doors
- Windows: Storm Window(s)
- Has fireplace: Yes
- Fireplace features: Family Room, Gas, Wood Burning
Interior area
- Total structure area: 4,215
- Total interior livable area: 3,134 sqft
Property
Parking
- Total spaces: 2
- Parking features: Driveway, Garage Door Opener
- Attached garage spaces: 2
- Has uncovered spaces: Yes
Features
- Levels: Two
- Stories: 2
- Patio & porch: Covered, Front Porch, Patio, Rear Porch
- Exterior features: Irrigation System, Lighting, Private Mailbox, Sidewalk
- Fencing: Vinyl
Lot
- Size: 6,874 Square Feet
- Features: Cleared, Landscaped, Level, Sidewalk
Details
- Parcel number: A1129184QE00001400025.0
- Zoning: RS-50
- Special conditions: None
Construction
Type & style
- Home type: SingleFamily
- Architectural style: Contemporary,Craftsman
- Property subtype: Single Family Residence
Materials
- Block
- Foundation: Slab
- Roof: Shingle
Condition
- Completed
- New construction: Yes
- Year built: 2024
Details
- Builder name: Titan One Design & Construction LLC
Utilities & green energy
- Sewer: Public Sewer
- Water: Public
- Utilities for property: Natural Gas Connected, Public, Street Lights, Water Connected
Community & HOA
Community
- Features: Park, Playground
- Security: Security System
- Pet fee: $0 monthly
- Subdivision: SUBURB ROYAL
HOA
- Has HOA: No
Location
- Region: Tampa
Financial & listing details
- Price per square foot: $479/sqft
- Tax assessed value: $131,549
- Annual tax amount: $3,046
- Date on market: 5/2/2025
- Cumulative days on market: 14 days
- Listing terms: Cash,Conventional,FHA,VA Loan
- Ownership: Fee Simple
- Total actual rent: 0
- Road surface type: Paved
Price history
| Date | Event | Price |
|---|---|---|
| 5/29/2025 | Sold | $1,500,000-4.8%$479/sqft |
Source:  Stellar MLS #TB8381230 Report a problem Stellar MLS #TB8381230 Report a problem | ||
| 5/16/2025 | Pending sale | $1,575,000$503/sqft |
Source: Stellar MLS #TB8381230 Report a problem | ||
| 5/2/2025 | Listed for sale | $1,575,000$503/sqft |
Source: Stellar MLS #TB8381230 Report a problem | ||
Public tax history
| Year | Property taxes | Tax assessment |
|---|---|---|
| 2023 | $1,319 +6.1% | $44,078 +10% |
| 2022 | $1,243 +25.8% | $40,071 +10% |
| 2021 | $988 +17.1% | $36,428 +10% |
| 2020 | $843 +14.2% | $33,116 +10% |
| 2019 | $739 | $30,105 -30% |
| 2018 | $739 +12.4% | $42,995 +7.9% |
| 2017 | $657 +7.7% | $39,829 +76.1% |
| 2016 | $610 +15.3% | $22,618 +10% |
| 2015 | $529 +11% | $20,562 +10% |
| 2014 | $476 | $18,693 +10% |
| 2013 | $476 +43.1% | $16,994 +10% |
| 2012 | $333 -23.8% | $15,449 -23.6% |
| 2011 | $437 -25.6% | $20,228 -26.1% |
| 2010 | $587 -26.9% | $27,354 -26.4% |
| 2009 | $802 -44.2% | $37,185 -43.9% |
| 2008 | $1,437 -5.5% | $66,285 -6.6% |
| 2007 | $1,521 -8.3% | $71,004 +0.3% |
| 2006 | $1,659 +35.1% | $70,800 +39.2% |
| 2005 | $1,228 | $50,857 +61.7% |
| 2004 | -- | $31,457 +23.9% |
| 2003 | -- | $25,395 +3.5% |
| 2002 | -- | $24,528 +55.6% |
| 2001 | -- | $15,762 |
| 2000 | $402 | $15,762 |
Find assessor info on the county website
Neighborhood: Riverside Heights
Nearby homes
- $1,450,0005 bd4 ba3.1k sqft1013 W Charter St, Tampa, FL 33603Sold

- $550,0003 bd3 ba1.4k sqft1011 W Charter St, Tampa, FL 33602Sold
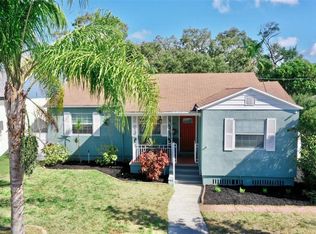
- $1,625,0005 bd4 ba3.3k sqft1015 1/2 W Charter St, Tampa, FL 33602Sold
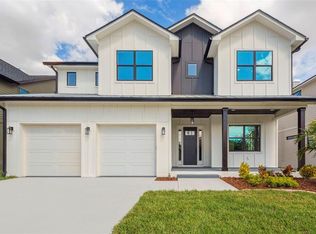
- $1,300,0005 bd5 ba3.5k sqft1015 W Charter St, Tampa, FL 33602Sold

- $359,3002 bd1 ba1.1k sqft1009 W Charter St, Tampa, FL 33602Off Market
- $1,625,000-- bd3 ba3.4k sqft1015 W Charter St UNIT 1/2, Tampa, FL 33602Sold
- $383,3002 bd2 ba1.1k sqft1010 W Coral St, Tampa, FL 33602Off Market
- $780,0004 bd3 ba2.3k sqft1012 W Coral St, Tampa, FL 33602Off Market
Nearby schools
GreatSchools rating
- 3/10Graham Elementary SchoolGrades: PK-5Distance: 0.6 mi
- 4/10Stewart Middle Magnet SchoolGrades: 6-8Distance: 0.7 mi
- 3/10Hillsborough High SchoolGrades: PK,9-12Distance: 1.8 mi
Schools provided by the listing agent
- Elementary: Graham-HB
- Middle: Stewart-HB
- High: Hillsborough-HB
Source: Stellar MLS. This data may not be complete. We recommend contacting the local school district to confirm school assignments for this home.


Get pre-qualified for a loan
At Zillow Home Loans, we can pre-qualify you in as little as 5 minutes with no impact to your credit score.An equal housing lender. NMLS #10287.
- Florida
- Hillsborough County
- Tampa
- 33602
- Riverside Heights
- 1017 W CHARTER STREET
Nearby cities
Nearby neighborhoods
Nearby zip codes
Other Tampa Topics
