Welcome to Oak Park—where comfort meets convenience and nature is your neighbor. This bright and updated 2-bedroom, 2-bath condo offers the perfect blend of modern touches and serene views. Perched on the second floor, the private balcony overlooks a lush park and offers a peek at Colorado’s iconic mountain skyline—ideal for your morning coffee or evening unwind.
Step inside to vaulted ceilings, abundant natural light (thanks to the skylight), and a cozy wood-burning fireplace that anchors the spacious living room. The kitchen is efficiently designed with granite countertops, a range hood, and all-new stainless steel appliances. New flooring flows throughout the unit, and both bathrooms feature granite-topped vanities with updated finishes.
The primary suite includes a full en-suite bath and a walk-in closet, while the second bedroom also offers its own walk-in closet and nearby full bath—perfect for guests or a home office setup. A full-size washer and dryer are tucked conveniently into a laundry closet.
This gated community checks all the boxes: just steps from your door are the clubhouse, pool, playground, volleyball net, and pavilion. To the west, enjoy open green space, another playground, and a basketball court. Prefer to hit the trail? The nearby High Line Canal Trail is perfect for walking, running, or biking.
With two reserved parking spaces and an HOA that covers gas, heat, water, sewer, and more, this unit offers stress-free living in the heart of convenience.
Sold for $225,495
$225,495
10150 E Virginia Avenue #13-204, Denver, CO 80247
2beds
943sqft
Condominium
Built in 1980
-- sqft lot
$217,400 Zestimate®
$239/sqft
$1,617 Estimated rent
Home value
$217,400
$202,000 - $233,000
$1,617/mo
Zestimate® history
Owner options
List your home for rent
$1,617/mo
Rent Zestimate®
Find your next renter with Zillow Rental Manager. Plus, with online applications, you can quickly screen prospective tenants – for free.
$1,617/mo
Rent Zestimate®
Refinance and save
$1,739/mo
Est. payment
Refinancing to a lower rate could help reduce your monthly payments and save thousands over the life of the loan.
$1,739/mo
Est. payment
Explore your selling options
Work with a Zillow partner agent
Leverage their expertise and Zillow's premium Showcase listings to get your home seen by more buyers.
Get startedList with your own agent
Get your home in front of millions of buyers by listing it on Zillow.
Learn how to do itSell it yourself
Take full control of how buyers see your home on Zillow by listing For Sale by Owner (FSBO).
List your homeWhat's special
Private balconyVaulted ceilingsNew flooringGranite countertopsAbundant natural lightCozy wood-burning fireplaceGranite-topped vanities
Zillow last checked:
Listing updated:
Listed by:
Craig Hoover 720-318-5881 Craig@List3995.com,
MB Bellissimo Homes,
Chris Calicchia 303-994-7992,
MB Bellissimo Homes
Bought with:
Tara Maynard
Redfin Corporation
Source: REcolorado as distributed by MLS GRID,MLS#: 2229288
Facts & features
Interior
Bedrooms & bathrooms
- Bedrooms: 2
- Bathrooms: 2
- Full bathrooms: 2
- Main level bathrooms: 2
- Main level bedrooms: 2
Primary bedroom
- Description: En-Suite Full Bath; Walk In Closet
- Level: Main
Bedroom
- Description: Walk-In Closet; New Carpet
- Level: Main
Primary bathroom
- Description: Granite Counter Top; New Vanity
- Level: Main
Bathroom
- Description: Granite Counter Top; New Vanity
- Level: Main
Dining room
- Level: Main
Kitchen
- Description: Granite Counter Tops; All New Appliances; Range Hood
- Level: Main
Laundry
- Description: In-Unit Washer And Dryer Included!
- Level: Main
Living room
- Description: New Flooring Throughout Condo! Gas Fireplace; Sky Light
- Level: Main
Heating
- Baseboard
Cooling
- Air Conditioning-Room
Appliances
- Included: Dishwasher, Disposal, Dryer, Range, Range Hood, Refrigerator, Washer
- Laundry: In Unit, Laundry Closet
Features
- Granite Counters, Smoke Free, Vaulted Ceiling(s), Walk-In Closet(s)
- Flooring: Carpet, Laminate
- Windows: Double Pane Windows, Skylight(s)
- Has basement: No
- Number of fireplaces: 1
- Fireplace features: Wood Burning
- Common walls with other units/homes: No One Above
Interior area
- Total structure area: 943
- Total interior livable area: 943 sqft
- Finished area above ground: 943
Property
Parking
- Total spaces: 2
- Details: Reserved Spaces: 2
Features
- Levels: One
- Stories: 1
- Entry location: Stairs
- Exterior features: Balcony
- Has view: Yes
- View description: Mountain(s)
Details
- Parcel number: 615105223
- Zoning: R-2-A
- Special conditions: Standard
Construction
Type & style
- Home type: Condo
- Property subtype: Condominium
- Attached to another structure: Yes
Materials
- Frame, Vinyl Siding
Condition
- Updated/Remodeled
- Year built: 1980
Utilities & green energy
- Sewer: Public Sewer
- Utilities for property: Cable Available, Electricity Connected
Community & HOA
Community
- Security: Smoke Detector(s)
- Subdivision: Oak Park
HOA
- Has HOA: Yes
- Amenities included: Clubhouse, Gated, Park, Playground, Pool
- Services included: Gas, Heat, Insurance, Maintenance Grounds, Maintenance Structure, Sewer, Snow Removal, Trash, Water
- HOA fee: $368 monthly
- HOA name: Oak Park Condominiums
- HOA phone: 720-571-1440
Location
- Region: Denver
Financial & listing details
- Price per square foot: $239/sqft
- Tax assessed value: $242,500
- Annual tax amount: $1,125
- Date on market: 5/16/2025
- Listing terms: Cash,Conventional,VA Loan
- Exclusions: Seller's Personal Property
- Ownership: Individual
- Electric utility on property: Yes
Price history
| Date | Event | Price |
|---|---|---|
| 6/18/2025 | Sold | $225,495+2.5%$239/sqft |
Source:  REcolorado as distributed by MLS GRID #2229288 Report a problem REcolorado as distributed by MLS GRID #2229288 Report a problem | ||
| 5/20/2025 | Pending sale | $219,900$233/sqft |
Source: REcolorado as distributed by MLS GRID #2229288 Report a problem | ||
| 5/16/2025 | Listed for sale | $219,900+388.7%$233/sqft |
Source: REcolorado as distributed by MLS GRID #2229288 Report a problem | ||
| 12/8/2008 | Sold | $45,000-13.5%$48/sqft |
Source: Public Record Report a problem | ||
| 5/23/1995 | Sold | $52,000$55/sqft |
Source: Public Record Report a problem | ||
Public tax history
| Year | Property taxes | Tax assessment |
|---|---|---|
| 2025 | $1,125 +2.2% | -- |
| 2024 | $1,101 +1.4% | $14,210 -16.7% |
| 2023 | $1,086 +3.7% | $17,050 +24.9% |
| 2022 | $1,047 +21.7% | $13,650 -2.7% |
| 2021 | $860 +2.9% | $14,030 +21.1% |
| 2020 | $836 +23.9% | $11,590 -0.7% |
| 2019 | $675 | $11,671 +33.8% |
| 2018 | $675 +0.3% | $8,720 |
| 2017 | $673 +27.2% | $8,720 +28.8% |
| 2016 | $529 +55.3% | $6,770 -24.7% |
| 2015 | $341 0% | $8,990 +119.3% |
| 2014 | $341 | $4,100 |
Find assessor info on the county website
Neighborhood: Windsor
Nearby homes
- $170,0001 bd1 ba654 sqft10150 E Virginia Ave UNIT 13-203, Denver, CO 80247Sold
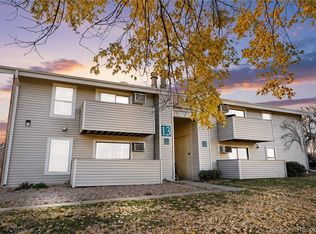
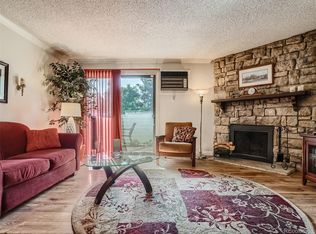
- $224,0002 bd2 ba943 sqft10150 E Virginia Ave UNIT 13-104, Denver, CO 80247Sold
- $120,0001 bd1 ba654 sqft10150 E Virginia Ave UNIT 7-201, Denver, CO 80247Pending

- $225,0002 bd2 ba969 sqft10150 E Virginia Ave UNIT 5-205, Denver, CO 80247Sold

- $185,0002 bd2 ba969 sqft10150 E Virginia Ave UNIT 17-102, Denver, CO 80247Sold
- $174,9001 bd1 ba654 sqft10150 E Virginia Ave UNIT 12-107, Denver, CO 80247For Sale
- $226,5002 bd2 ba969 sqft10150 E Virginia Ave BUILDING 18-18-302, Denver, CO 80247Sold
- $229,9002 bd2 ba969 sqft10150 E Virginia Ave UNIT 11-202, Denver, CO 80247Pending
Nearby schools
GreatSchools rating
- 3/10Place Bridge AcademyGrades: PK-8Distance: 2.3 mi
- 5/10George Washington High SchoolGrades: 9-12Distance: 2.4 mi
Schools provided by the listing agent
- Elementary: Place Bridge Academy
- Middle: Place Bridge Academy
- High: George Washington
- District: Denver 1
Source: REcolorado as distributed by MLS GRID. This data may not be complete. We recommend contacting the local school district to confirm school assignments for this home.
Get a cash offer in 3 minutes
Find out how much your home could sell for in as little as 3 minutes with a no-obligation cash offer.
Estimated market value
$217,400
Get a cash offer in 3 minutes
Find out how much your home could sell for in as little as 3 minutes with a no-obligation cash offer.
Estimated market value
$217,400
- Colorado
- Denver County
- Denver
- 80247
- Windsor
- 10150 E Virginia Avenue Unit 13-204
Nearby cities
Nearby neighborhoods
Nearby zip codes
Other Denver Topics
