Freshly updated and ready for its next owner, this inviting one-bedroom, one-bath residence offers comfortable living in a secure, amenity-rich community. The open-concept layout highlights a cozy living area accented by a fireplace, seamlessly flowing into the kitchen—ideal for both everyday living and entertaining. Recent upgrades include new flooring, plush carpeting, and a neutral interior paint palette. The generously sized bedroom provides ample space and storage. Additional features include a dedicated parking space and a private storage area located on the lower level. Residents enjoy access to gated community amenities such as a swimming pool, clubhouse, and playground. Conveniently located near the High Line Canal Trail, with dining, shopping, and daily necessities just a short distance away.
Pending
Price cut: $5K (7/17)
$120,000
10150 E Virginia Avenue #7-201, Denver, CO 80247
1beds
654sqft
:
Get pre-qualified$1,045/mo
Condominium
Built in 1980
-- sqft lot
$116,600 Zestimate®
$183/sqft
$255/mo HOA
What's special
Inviting one-bedroom one-bath residencePlush carpetingNew flooringGenerously sized bedroomAmple space and storageOpen-concept layoutNeutral interior paint palette
- 200 days |
- 110 |
- 4 |
Zillow last checked:
Listing updated:
Listed by:
Amy Bergan 303-859-5665 amy@berganhomes.com,
Amy Bergan Real Estate
Source: REcolorado as distributed by MLS GRID,MLS#: 3320001
Facts & features
Interior
Bedrooms & bathrooms
- Bedrooms: 1
- Bathrooms: 1
- Full bathrooms: 1
- Main level bathrooms: 1
- Main level bedrooms: 1
Bedroom
- Level: Main
Bathroom
- Level: Main
Dining room
- Level: Main
Kitchen
- Level: Main
Living room
- Level: Main
Heating
- Forced Air
Cooling
- None
Appliances
- Included: Dishwasher, Oven, Range, Refrigerator
Features
- Ceiling Fan(s)
- Flooring: Carpet, Linoleum
- Has basement: No
- Number of fireplaces: 1
- Fireplace features: Living Room
- Common walls with other units/homes: 2+ Common Walls
Interior area
- Total structure area: 654
- Total interior livable area: 654 sqft
- Finished area above ground: 654
Property
Parking
- Total spaces: 1
- Details: Reserved Spaces: 1
Features
- Levels: One
- Stories: 1
- Entry location: Exterior Access
- Patio & porch: Covered
- Exterior features: Balcony
Details
- Parcel number: 615105102
- Zoning: R-2-A
- Special conditions: Standard
Construction
Type & style
- Home type: Condo
- Property subtype: Condominium
- Attached to another structure: Yes
Materials
- Frame, Vinyl Siding
- Roof: Composition
Condition
- Year built: 1980
Utilities & green energy
- Sewer: Public Sewer
Community & HOA
Community
- Subdivision: Oak Park Condos
HOA
- Has HOA: Yes
- HOA fee: $255 monthly
- HOA name: Executive Management Group
- HOA phone: 720-677-6468
Location
- Region: Denver
Financial & listing details
- Price per square foot: $183/sqft
- Tax assessed value: $219,200
- Annual tax amount: $684
- Date on market: 1/23/2026
- Listing terms: Cash,Conventional
- Exclusions: None
- Ownership: Estate
- Electric utility on property: Yes
Estimated market value
$116,600
$111,000 - $122,000
$1,194/mo
Price history
| Date | Event | Price |
|---|---|---|
| 7/20/2026 | Pending sale | $120,000$183/sqft |
Source:  REcolorado as distributed by MLS GRID #3320001 Report a problem REcolorado as distributed by MLS GRID #3320001 Report a problem | ||
| 7/17/2026 | Price change | $120,000-4%$183/sqft |
Source: REcolorado as distributed by MLS GRID #3320001 Report a problem | ||
| 7/2/2026 | Pending sale | $125,000$191/sqft |
Source: REcolorado as distributed by MLS GRID #3320001 Report a problem | ||
| 6/11/2026 | Price change | $125,000-13.2%$191/sqft |
Source: REcolorado as distributed by MLS GRID #3320001 Report a problem | ||
| 5/20/2026 | Price change | $144,000-3.4%$220/sqft |
Source: REcolorado as distributed by MLS GRID #3320001 Report a problem | ||
| 3/31/2026 | Price change | $149,000-3.9%$228/sqft |
Source: REcolorado as distributed by MLS GRID #3320001 Report a problem | ||
| 1/23/2026 | Listed for sale | $155,000+507.8%$237/sqft |
Source: REcolorado as distributed by MLS GRID #3320001 Report a problem | ||
| 9/10/2010 | Sold | $25,500-57.6%$39/sqft |
Source: Public Record Report a problem | ||
| 12/26/2007 | Sold | $60,074+9.4%$92/sqft |
Source: Public Record Report a problem | ||
| 11/10/2004 | Sold | $54,900$84/sqft |
Source: Public Record Report a problem | ||
Public tax history
| Year | Property taxes | Tax assessment |
|---|---|---|
| 2025 | $1,377 +105.7% | -- |
| 2024 | $669 -14.3% | $8,640 -24.4% |
| 2023 | $781 +3.5% | $11,430 +16.4% |
| 2022 | $754 +8.9% | $9,820 -2.9% |
| 2021 | $693 +2.9% | $10,110 +8.3% |
| 2020 | $674 +42.5% | $9,338 -0.7% |
| 2019 | $473 | $9,403 +53.9% |
| 2018 | $473 +0.3% | $6,110 |
| 2017 | $471 +26.2% | $6,110 +27.8% |
| 2016 | $373 +47.4% | $4,780 -24% |
| 2015 | $253 0% | $6,290 +106.2% |
| 2014 | $253 +23.5% | $3,050 |
| 2013 | $205 +17.9% | $3,050 +25% |
| 2012 | $174 -16.3% | $2,440 +19.6% |
| 2011 | $208 -44.5% | $2,040 -64.9% |
| 2007 | $374 +1.1% | $5,820 +4.1% |
| 2006 | $370 -6.1% | $5,590 |
| 2005 | $394 | $5,590 |
Find assessor info on the county website
Monthly payment
Est. payment
Payment breakdown
Explore the cost of this home by adjusting the details. Changes won't be saved.Climate risks
Neighborhood: Windsor
Nearby schools
GreatSchools rating
- 3/10Place Bridge AcademyGrades: PK-8Distance: 2.3 mi
- 5/10George Washington High SchoolGrades: 9-12Distance: 2.4 mi
Schools provided by the listing agent
- Elementary: Place Bridge Academy
- Middle: Place Bridge Academy
- High: George Washington
- District: Denver 1
Source: REcolorado as distributed by MLS GRID. This data may not be complete. We recommend contacting the local school district to confirm school assignments for this home.
- $225,0002 bd2 ba969 sqft10150 E Virginia Ave UNIT 5-205, Denver, CO 80247Sold

- $170,0001 bd1 ba654 sqft10150 E Virginia Ave UNIT 13-203, Denver, CO 80247Sold
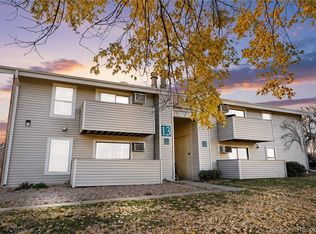
- $225,4952 bd2 ba943 sqft10150 E Virginia Ave UNIT 13-204, Denver, CO 80247Sold

- $224,0002 bd2 ba943 sqft10150 E Virginia Ave UNIT 13-104, Denver, CO 80247Sold
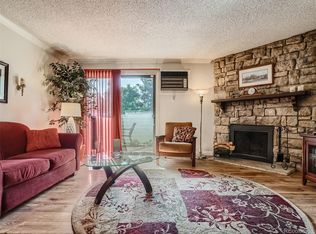
- $226,5002 bd2 ba969 sqft10150 E Virginia Ave BUILDING 18-18-302, Denver, CO 80247Sold
- $145,0001 bd1 ba654 sqft10150 E Virginia Ave UNIT 12-206, Denver, CO 80247Sold
- $185,0002 bd2 ba969 sqft10150 E Virginia Ave UNIT 17-102, Denver, CO 80247Sold
- $120,0001 bd1 ba654 sqft10150 E Virginia Ave UNIT 6-104, Denver, CO 80247Sold
A local agent can set up tours, give advice and negotiate with sellers.
Similar homes
- $135,0001 bd1 ba654 sqft10150 E Virginia Avenue #3-104, Denver, CO 80247For Sale

 MLS ID #8422720, Craig Hoover, MB Bellissimo Homes. REcolorado as distributed by MLS GRID
 - $129,9001 bd1 ba654 sqft10150 E Virginia Avenue #19-103, Denver, CO 80247For Sale
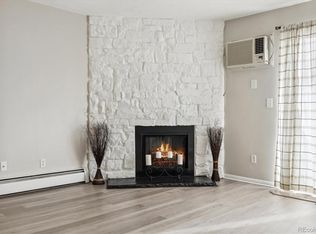 MLS ID #2761558, Frank Duran, RE/MAX Alliance. REcolorado as distributed by MLS GRID
 - $135,0001 bd1 ba654 sqft10150 E Virginia Avenue #7-304, Denver, CO 80247For Sale
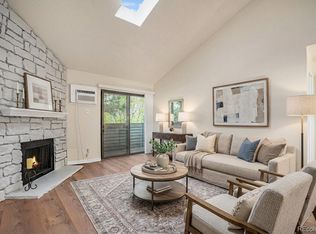 MLS ID #6136457, Craig Hoover, MB Bellissimo Homes. REcolorado as distributed by MLS GRID
 - $174,9001 bd1 ba654 sqft12-107, Denver, CO 80247For Sale
 MLS ID #7720066, Traci Tabakian, HomeSmart. REcolorado as distributed by MLS GRID
 - $145,0002 bd1 ba870 sqftWindsor Gardens, Denver, CO 80247For SaleMLS ID #7043036, Rebekah Robinson, HomeSmart Realty. REcolorado as distributed by MLS GRID
- $179,9002 bd1 ba945 sqft680 S Alton Way Unit 1B, Denver, CO 80247For Sale
 MLS ID #3666376, Kerri Martinez, Brokers Guild Homes. elevateMLS
 - $120,0001 bd1 ba721 sqft9700 E Iliff Avenue Bldg J #110, Denver, CO 80231For SaleMLS ID #2462736, DeMarcus Rhodes, Your Castle Realty LLC. REcolorado as distributed by MLS GRID
- $153,0001 bd1 ba654 sqftOak Park Condos, Denver, CO 80247For SaleMLS ID #6608259, Matt Moon, Synergy Associates Inc. REcolorado as distributed by MLS GRID
- $95,0001 bd1 ba581 sqft10772 E Exposition Avenue #141, Aurora, CO 80012For SaleMLS ID #9839977, Alex Johnson, Atlas Real Estate Group. REcolorado as distributed by MLS GRID
- $105,0001 bd1 ba581 sqft10712 E Exposition Avenue #308, Aurora, CO 80012For SaleMLS ID #7285725, Cody Walker, eXp Realty, LLC. REcolorado as distributed by MLS GRID
- $154,9001 bd1 ba855 sqft695 S Alton Way #6D, Denver, CO 80247For Sale
 MLS ID #1057765, Rebecca Guthrie, REMAX RED. IRES as distributed by MLS GRID
 - $159,0001 bd1 ba855 sqftWindsor Gardens, Denver, CO 80247For SaleMLS ID #4584673, The Grossman Team, Madison & Company Properties. REcolorado as distributed by MLS GRID
- $160,0001 bd1 ba855 sqft650 S Alton Way #6C, Denver, CO 80247For SaleMLS ID #7939759, Jorge Martinez, Madison & Company Properties. REcolorado as distributed by MLS GRID
- $179,5002 bd1 ba870 sqftWindsor Gardens, Denver, CO 80247For SaleMLS ID #7341446, The Grossman Team, Madison & Company Properties. REcolorado as distributed by MLS GRID
- $174,9001 bd1 ba855 sqftWindsor Gardens, Denver, CO 80247For SaleMLS ID #9303199, The Grossman Team, Madison & Company Properties. REcolorado as distributed by MLS GRID
- $175,0002 bd1 ba945 sqft9155 E Center Avenue #12B, Denver, CO 80247For SaleMLS ID #4152715, Susan Kullman, Remingo. REcolorado as distributed by MLS GRID
- $124,5001 bd1 ba482 sqft17053 E Tennessee Drive #214, Aurora, CO 80017For SaleMLS ID #4999534, Maxwell Murphy, Real Broker, LLC DBA Real. REcolorado as distributed by MLS GRID
- $109,9641 bd1 ba482 sqft920 S Dawson Way #17, Aurora, CO 80012For SaleMLS ID #7797322, Matthew Collins, Keller Williams Integrity Real Estate LLC. REcolorado as distributed by MLS GRID
- $165,0002 bd2 ba967 sqft7335 E Quincy Avenue #206, Denver, CO 80237For SaleMLS ID #5230270, Justin Phillips, RE/MAX Professionals. REcolorado as distributed by MLS GRID
- $107,9001 bd1 ba664 sqft14720 E Kentucky Drive #615, Aurora, CO 80012For SaleMLS ID #3318204, Wesley Hardin, RE/MAX Alliance. REcolorado as distributed by MLS GRID
