Truly Stunning Throughout this Fabulous Meredith Gardens "4" Bedroom Home is what a Real "BEACH HOME" Looks Like. The Moment you Enter Through the Tailored Made Rod Iron Doors NO Improvement has been Overlooked, from the Custom Paint, Hardwood Floors, Light & Bright Livingroom with Bi-Folding Glass Paneled Doors leading to the Flexible 4th Bedrm/Office, a Completely Remodeled Kitchen Including White Shaker Cabinets with Under Cabinet Lighting, Stainless Steel Appliances including Built-In Coffee Maker, Granite Countertops, Bay Window, Center Island with Gas Range Top & Warming Drawer, all Opening up to a Wonderful Custom Eating Bar with Seating for 10!! PLUS an Oversized Family Room with Fireplace and French Doors Leading to your own Outdoor Paradise with Lush Landscaping and Hot Tub for Lots of Entertaining. Upstairs Features 2 Spacious Guest Bedrms each with Blt-In Closet Organizers, Ceiling Fans & Crown Molding, an Upgraded Guest Bath with Travertine Tile Floor, Granite Countertop & Mirrored Wall, and a Beautiful Primary Bedroom with Custom Walk-In Closet, Expansive Granite Countertop Vanity and Travertine Tiled Walk-In Shower with Dual Shower Heads. Just in case you want more there is All Newer Copper Plumbing, 2020 New Roof, All Newer Dual Pane Windows, Artificial Turf and Low Maintenance Landscaping in Front & Back, and a Wonderful Interior Tract Location with Exceptional Volunteer HOA.
Sold for $1,695,000
Listed by: First Team Real Estate • JoAn Hawley-Verstraete • Contact: 714-342-4509
Bought with: Professional R.E. Center, Inc.
$1,695,000
10151 Birchwood Dr, Huntington Beach, CA 92646
4beds
2,237sqft
Single Family Residence
Built in 1965
6,138 Square Feet Lot
$1,952,800 Zestimate®
$758/sqft
$6,736 Estimated rent
Home value
$1,952,800
$1.82M - $2.11M
$6,736/mo
Zestimate® history
Owner options
List your home for rent
$6,736/mo
Rent Zestimate®
Find your next renter with Zillow Rental Manager. Plus, with online applications, you can quickly screen prospective tenants – for free.
$6,736/mo
Rent Zestimate®
Refinance and save
$10,585/mo
Est. payment
Refinancing to a lower rate could help reduce your monthly payments and save thousands over the life of the loan.
$10,585/mo
Est. payment
Explore your selling options
Work with a Zillow partner agent
Leverage their expertise and Zillow's premium Showcase listings to get your home seen by more buyers.
Get startedList with your own agent
Get your home in front of millions of buyers by listing it on Zillow.
Learn how to do itSell it yourself
Take full control of how buyers see your home on Zillow by listing For Sale by Owner (FSBO).
List your homeWhat's special
Zillow last checked:
Listing updated:
Listed by:
JoAn Hawley-Verstraete DRE #00609648 714-342-4509,
First Team Real Estate
Bought with:
Mary Nguyen, DRE #01799852
Professional R.E. Center, Inc.
Source: CRMLS,MLS#: OC24108461 Originating MLS: California Regional MLS
Originating MLS: California Regional MLSFacts & features
Interior
Bedrooms & bathrooms
- Bedrooms: 4
- Bathrooms: 3
- Full bathrooms: 2
- 1/2 bathrooms: 1
- Main level bathrooms: 1
- Main level bedrooms: 1
Rooms
- Room types: Bedroom, Family Room, Kitchen, Living Room, Primary Bathroom, Primary Bedroom, Other
Primary bedroom
- Features: Primary Suite
Bedroom
- Features: Bedroom on Main Level
Bathroom
- Features: Bathroom Exhaust Fan, Bathtub, Granite Counters, Linen Closet, Multiple Shower Heads, Tub Shower, Upgraded, Walk-In Shower
Kitchen
- Features: Granite Counters, Kitchen Island, Kitchen/Family Room Combo, Updated Kitchen
Other
- Features: Walk-In Closet(s)
Heating
- Central
Cooling
- None
Appliances
- Included: Built-In Range, Convection Oven, Dishwasher, Disposal, Gas Water Heater, Microwave, Refrigerator, Range Hood, Water Heater, Warming Drawer, Dryer, Washer
- Laundry: Inside
Features
- Breakfast Bar, Built-in Features, Ceiling Fan(s), Crown Molding, Granite Counters, Open Floorplan, Recessed Lighting, Bedroom on Main Level, Primary Suite, Walk-In Closet(s)
- Flooring: Carpet, Tile, Wood
- Doors: Double Door Entry, Panel Doors, Sliding Doors
- Windows: Bay Window(s), Custom Covering(s), Double Pane Windows
- Has fireplace: Yes
- Fireplace features: Family Room, Gas Starter, Wood Burning
- Common walls with other units/homes: No Common Walls
Interior area
- Total interior livable area: 2,237 sqft
Property
Parking
- Total spaces: 2
- Parking features: Concrete, Direct Access, Door-Single, Garage Faces Front, Garage, Garage Door Opener
- Attached garage spaces: 2
Accessibility
- Accessibility features: Safe Emergency Egress from Home
Features
- Levels: Two
- Stories: 2
- Entry location: 1
- Patio & porch: Concrete, Covered, Stone
- Pool features: None
- Has spa: Yes
- Spa features: Above Ground, Heated, See Remarks
- Fencing: Block
- Has view: Yes
- View description: Neighborhood
Lot
- Size: 6,138 Square Feet
- Features: Drip Irrigation/Bubblers, Front Yard, Landscaped, Near Park
Details
- Additional structures: Shed(s)
- Parcel number: 15510113
- Special conditions: Standard
Construction
Type & style
- Home type: SingleFamily
- Architectural style: Traditional
- Property subtype: Single Family Residence
Materials
- Copper Plumbing
- Foundation: Slab
- Roof: Composition
Condition
- Turnkey
- New construction: No
- Year built: 1965
Details
- Builder name: Edward Meredith
Utilities & green energy
- Electric: 220 Volts in Kitchen, 220 Volts in Laundry, 220 Volts For Spa
- Sewer: Public Sewer
- Water: Public
- Utilities for property: Cable Available, Electricity Connected, Natural Gas Connected, Sewer Connected, Water Connected
Community & HOA
Community
- Features: Street Lights, Sidewalks, Park
- Security: Carbon Monoxide Detector(s), Smoke Detector(s)
- Subdivision: Meredith Gardens (Mere)
Location
- Region: Huntington Beach
Financial & listing details
- Price per square foot: $758/sqft
- Tax assessed value: $1,728,900
- Date on market: 5/30/2024
- Cumulative days on market: 20 days
- Listing terms: Cash,Cash to New Loan
- Inclusions: washer/dryer & kitchen refrigerator
- Exclusions: smart cameras & equipment
- Road surface type: Paved
Price history
| Date | Event | Price |
|---|---|---|
| 8/2/2024 | Sold | $1,695,000$758/sqft |
Source:  CRMLS #OC24108461 Report a problem CRMLS #OC24108461 Report a problem | ||
| 7/6/2024 | Pending sale | $1,695,000$758/sqft |
Source: CRMLS #OC24108461 Report a problem | ||
| 6/21/2024 | Contingent | $1,695,000$758/sqft |
Source: CRMLS #OC24108461 Report a problem | ||
| 5/30/2024 | Listed for sale | $1,695,000+104.2%$758/sqft |
Source: CRMLS #OC24108461 Report a problem | ||
| 6/7/2004 | Sold | $830,000$371/sqft |
Source: Public Record Report a problem | ||
Public tax history
| Year | Property taxes | Tax assessment |
|---|---|---|
| 2026 | -- | $1,728,900 +2% |
| 2025 | $19,036 +45.6% | $1,695,000 +46.5% |
| 2024 | $13,070 +14.3% | $1,156,944 +14.3% |
| 2023 | $11,439 +2.7% | $1,012,391 +2% |
| 2022 | $11,139 +1.9% | $992,541 +2% |
| 2021 | $10,931 -0.4% | $973,080 |
| 2020 | $10,969 | $973,080 +2% |
| 2019 | $10,969 +1.2% | $954,000 +9.7% |
| 2018 | $10,836 +8.4% | $870,000 |
| 2017 | $10,000 | $870,000 |
| 2016 | $10,000 +2.7% | $870,000 +6% |
| 2015 | $9,737 +11.8% | $821,000 +7.2% |
| 2014 | $8,707 | $766,000 +8% |
| 2013 | -- | $709,000 |
| 2012 | -- | $709,000 |
| 2011 | -- | $709,000 |
| 2010 | -- | $709,000 -6.6% |
| 2009 | -- | $759,000 -7.1% |
| 2008 | -- | $817,000 -7.2% |
| 2007 | -- | $880,802 +2% |
| 2006 | -- | $863,532 +2% |
| 2005 | -- | $846,600 +729% |
| 2004 | -- | $102,129 +1.9% |
| 2003 | -- | $100,258 +2% |
| 2002 | -- | $98,293 +2% |
| 2001 | $993 -2.3% | $96,366 +2% |
| 2000 | $1,016 | $94,477 |
Find assessor info on the county website
Neighborhood: Meredith Gardens
Nearby homes
- $1,787,6003 bd3 ba2.1k sqft10141 Birchwood Dr, Huntington Beach, CA 92646Off Market
- $1,897,3003 bd3 ba2.7k sqft10161 Birchwood Dr, Huntington Beach, CA 92646Off Market
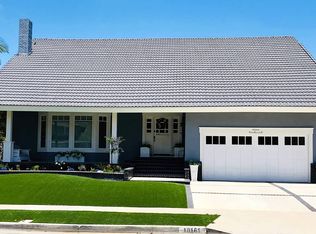
- $1,955,8004 bd3 ba2.7k sqft10152 Stonybrook Dr, Huntington Beach, CA 92646Off Market
- $1,894,9005 bd3 ba2.7k sqft10142 Stonybrook Dr, Huntington Beach, CA 92646Off Market
- $1,818,6004 bd2 ba2.6k sqft10131 Birchwood Dr, Huntington Beach, CA 92646Off Market
- $1,890,3004 bd3 ba2.3k sqft10171 Birchwood Dr, Huntington Beach, CA 92646Off Market
- $2,030,0004 bd4 ba2.2k sqft10172 Stonybrook Dr, Huntington Beach, CA 92646Sold
- $1,608,5003 bd2 ba2.4k sqft10132 Stonybrook Dr, Huntington Beach, CA 92646Off Market
Nearby schools
GreatSchools rating
- 10/10Ralph E. Hawes Elementary SchoolGrades: K-5Distance: 0.5 mi
- 8/10Isaac L. Sowers Middle SchoolGrades: 6-8Distance: 0.9 mi
- 9/10Edison High SchoolGrades: 9-12Distance: 1.4 mi
Schools provided by the listing agent
- Elementary: Hawes
- Middle: Sowers
- High: Edison
Source: CRMLS. This data may not be complete. We recommend contacting the local school district to confirm school assignments for this home.
Get a cash offer in 3 minutes
Find out how much your home could sell for in as little as 3 minutes with a no-obligation cash offer.
Estimated market value
$1,952,800
Get a cash offer in 3 minutes
Find out how much your home could sell for in as little as 3 minutes with a no-obligation cash offer.
Estimated market value
$1,952,800
- California
- Orange County
- Huntington Beach
- 92646
- Meredith Gardens
- 10151 Birchwood Dr
Nearby cities
Nearby neighborhoods
Nearby zip codes
Other Huntington Beach Topics
- Apartments for Rent in 92646
- Houses for Sale in 92646
- Houses for Rent in 92646
- 92646 Real Estate
- Huntington Beach Condos
- Houses for Sale in Huntington Beach
- Newest Listings in Huntington Beach
- Huntington Beach Home Values
- Huntington Beach Real Estate Agents
- Huntington Beach Refinance
- Huntington Beach Mortgage Rates
