This in-demand Meredith Gardens neighborhood home has been completely transformed into a luxurious masterpiece!
The eye-popping interior finishes & flowing floorplan will please even the most demanding buyer.
White oak plank flooring runs throughout the home creating a pleasing soft palette for the accented finishes such as ceramic wall features, dark chocolate 4 inch baseboards, interior doors & casements which add a feel of richness & luxury to the entire home & all lit w soft white LED recessed lighting.
The kitchen is incredibly luxurious with custom european style soft-close cabinetry & quartzite counters that are alive with movement, all cradling your high-end appliances consisting of Sub-Zero, Bosch and Viking. A true chef's dream.
The first floor has an ample living room & off-kitchen family room, providing plenty of space for gatherings. There is also a downstairs primary suite, complete w gas fireplace & it's own luxurious spa inspired en-suite bath.
The laundry room is also located downstairs & is adjacent to the 1/2 bath off of the dining area.
Moving up to the 2nd floor the staircase is extra wide & features it's own lighting along the walls, guiding you along making you feel as if you were on your own private jet!
The upstairs primary suite will easily accommodate a king-sized bed, features his/her reading sconces & a stunning en-suite bath w a "floating" dual vanity topped off w an over-sized back-lit mirror. But the kicker is the "2 deep" walk-in closet that you walk into & through the first closet into the second one behind it. The storage size is incredible & it has all been outfitted w a closet organizer package!
Two additional upstairs bedrooms also featuring nice sized closets, also complete with organizer packages & a beautiful bathroom of their own w custom tile surrounds for the tub/shower & matching vanity.
This home also features a new HVAC system, Washer/Dryer & Honeywell Home thermostat allowing you to control it from almost anywhere via your smart phone.
The back yard is the perfect size for entertaining or just relaxing without feeling cramped w an ample lawn, accented border landscaping w mature plants & a full length slab patio, freshly painted & featuring a brand new pergola w adjustable louvers.
Lastly, this home has a 2 car garage w epoxy flooring & a driveway that will hold 2 additional cars.
Call to schedule your private tour today!
Sold for $2,030,000
Listed by: eHomes • Scott Niles • Contact: 714-244-2744
Bought with: Coldwell Banker Realty
$2,030,000
10172 Stonybrook Dr, Huntington Beach, CA 92646
4beds
2,283sqft
Single Family Residence
Built in 1967
6,225 Square Feet Lot
$2,055,600 Zestimate®
$889/sqft
$7,238 Estimated rent
Home value
$2,055,600
$1.89M - $2.22M
$7,238/mo
Zestimate® history
Owner options
List your home for rent
$7,238/mo
Rent Zestimate®
Find your next renter with Zillow Rental Manager. Plus, with online applications, you can quickly screen prospective tenants – for free.
$7,238/mo
Rent Zestimate®
Refinance and save
$12,668/mo
Est. payment
Refinancing to a lower rate could help reduce your monthly payments and save thousands over the life of the loan.
$12,668/mo
Est. payment
Explore your selling options
Work with a Zillow partner agent
Leverage their expertise and Zillow's premium Showcase listings to get your home seen by more buyers.
Get startedList with your own agent
Get your home in front of millions of buyers by listing it on Zillow.
Learn how to do itSell it yourself
Take full control of how buyers see your home on Zillow by listing For Sale by Owner (FSBO).
List your homeWhat's special
Gas fireplaceMature plantsBrand new pergolaAmple lawnBorder landscapingWhite oak plank flooringCloset organizer package
Zillow last checked:
Listing updated:
Listed by:
Scott Niles DRE #01923986 714-244-2744,
eHomes
Bought with:
John Yasko, DRE #01875420
Coldwell Banker Realty
Tim Smith, DRE #01346878
Coldwell Banker Realty
Source: CRMLS,MLS#: SB25216989 Originating MLS: California Regional MLS
Originating MLS: California Regional MLSFacts & features
Interior
Bedrooms & bathrooms
- Bedrooms: 4
- Bathrooms: 4
- Full bathrooms: 3
- 1/2 bathrooms: 1
- Main level bathrooms: 2
- Main level bedrooms: 1
Rooms
- Room types: Bedroom, Family Room, Kitchen, Laundry, Primary Bedroom, Other
Primary bedroom
- Features: Primary Suite
Bedroom
- Features: Bedroom on Main Level
Bathroom
- Features: Bathtub, Dual Sinks, Full Bath on Main Level, Low Flow Plumbing Fixtures, Remodeled, Separate Shower, Tub Shower, Vanity, Walk-In Shower
Kitchen
- Features: Kitchen/Family Room Combo, Quartz Counters, Stone Counters, Remodeled, Self-closing Cabinet Doors, Self-closing Drawers, Updated Kitchen
Other
- Features: Walk-In Closet(s)
Heating
- Central
Cooling
- Central Air
Appliances
- Included: 6 Burner Stove, Dishwasher, Disposal, Gas Oven, Gas Range, Gas Water Heater, Microwave, Refrigerator, Range Hood, Vented Exhaust Fan, Water Heater, Dryer, Washer
- Laundry: Washer Hookup, Inside
Features
- Breakfast Bar, Ceiling Fan(s), High Ceilings, Pantry, Quartz Counters, Stone Counters, Recessed Lighting, Bedroom on Main Level, Primary Suite, Walk-In Closet(s)
- Flooring: Wood
- Doors: Double Door Entry, Mirrored Closet Door(s)
- Windows: Double Pane Windows, Screens
- Has fireplace: Yes
- Fireplace features: Gas, Primary Bedroom
- Common walls with other units/homes: No Common Walls
Interior area
- Total interior livable area: 2,283 sqft
Property
Parking
- Total spaces: 4
- Parking features: Door-Single, Garage Faces Front, Garage
- Attached garage spaces: 2
- Uncovered spaces: 2
Accessibility
- Accessibility features: None
Features
- Levels: Two
- Stories: 2
- Entry location: 1
- Patio & porch: Concrete, Covered, Open, Patio
- Pool features: None
- Spa features: None
- Fencing: Block,Good Condition
- Has view: Yes
- View description: None
Lot
- Size: 6,225 Square Feet
- Dimensions: 6225
- Features: Front Yard, Sprinklers In Rear, Sprinklers In Front, Lawn, Landscaped, Level, Sprinklers Timer, Sprinkler System, Street Level
Details
- Parcel number: 15519514
- Special conditions: Standard
Construction
Type & style
- Home type: SingleFamily
- Architectural style: Contemporary
- Property subtype: Single Family Residence
Materials
- Foundation: Slab
- Roof: Concrete,Flat Tile
Condition
- Updated/Remodeled,Turnkey
- New construction: No
- Year built: 1967
Utilities & green energy
- Electric: Standard
- Sewer: Public Sewer
- Water: Public
- Utilities for property: Electricity Connected, Natural Gas Connected, Sewer Connected, Water Connected
Community & HOA
Community
- Features: Curbs, Suburban, Sidewalks
- Security: Carbon Monoxide Detector(s), Smoke Detector(s)
- Subdivision: Meredith Gardens (Mere)
Location
- Region: Huntington Beach
Financial & listing details
- Price per square foot: $889/sqft
- Tax assessed value: $123,900
- Annual tax amount: $1,690
- Date on market: 9/26/2025
- Cumulative days on market: 36 days
- Listing terms: Conventional,Submit
- Road surface type: Paved
Price history
| Date | Event | Price |
|---|---|---|
| 11/20/2025 | Sold | $2,030,000-7.5%$889/sqft |
Source:  CRMLS #SB25216989 Report a problem CRMLS #SB25216989 Report a problem | ||
| 11/11/2025 | Pending sale | $2,195,000$961/sqft |
Source: CRMLS #SB25216989 Report a problem | ||
| 11/3/2025 | Contingent | $2,195,000$961/sqft |
Source: CRMLS #SB25216989 Report a problem | ||
| 9/26/2025 | Listed for sale | $2,195,000+56.8%$961/sqft |
Source: CRMLS #SB25216989 Report a problem | ||
| 6/23/2025 | Sold | $1,400,000-3.4%$613/sqft |
Source: CRMLS #OC25126626 Report a problem | ||
| 6/6/2025 | Pending sale | $1,450,000$635/sqft |
Source: CRMLS #OC25126626 Report a problem | ||
| 6/6/2025 | Listed for sale | $1,450,000$635/sqft |
Source: CRMLS #OC25126626 Report a problem | ||
Public tax history
| Year | Property taxes | Tax assessment |
|---|---|---|
| 2025 | $1,690 +2.3% | $123,900 +2% |
| 2024 | $1,652 +2.5% | $121,471 +2% |
| 2023 | $1,612 +2.9% | $119,090 +2% |
| 2022 | $1,567 +1.9% | $116,755 +2% |
| 2021 | $1,538 +0.8% | $114,466 +1% |
| 2020 | $1,526 | $113,293 +2% |
| 2019 | $1,526 +1.1% | $111,072 +2% |
| 2018 | $1,510 +3.1% | $108,895 +2% |
| 2017 | $1,465 | $106,760 +2% |
| 2016 | $1,465 +4% | $104,667 +1.5% |
| 2015 | $1,409 +3.5% | $103,095 +2% |
| 2014 | $1,361 | $101,076 +0.5% |
| 2013 | -- | $100,620 +2% |
| 2012 | -- | $98,648 +2% |
| 2011 | -- | $96,714 +0.8% |
| 2010 | -- | $95,992 -0.2% |
| 2009 | -- | $96,221 +2% |
| 2008 | -- | $94,335 +2% |
| 2007 | -- | $92,486 +2% |
| 2006 | -- | $90,673 +2% |
| 2005 | -- | $88,896 +2% |
| 2004 | -- | $87,153 +1.9% |
| 2003 | -- | $85,556 +2% |
| 2002 | -- | $83,879 +2% |
| 2001 | $850 -2.2% | $82,235 +2% |
| 2000 | $869 | $80,623 |
Find assessor info on the county website
Neighborhood: Meredith Gardens
Nearby homes
- $1,832,4004 bd3 ba2.4k sqft10182 Stonybrook Dr, Huntington Beach, CA 92646Off Market

- $1,953,9004 bd3 ba2.7k sqft10152 Stonybrook Dr, Huntington Beach, CA 92646Off Market
- $1,897,9003 bd3 ba2.7k sqft10161 Birchwood Dr, Huntington Beach, CA 92646Off Market
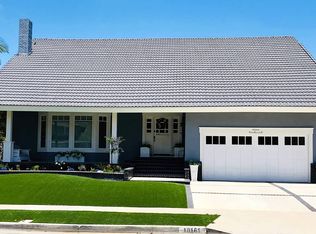
- $1,897,7004 bd3 ba2.3k sqft10171 Birchwood Dr, Huntington Beach, CA 92646Off Market
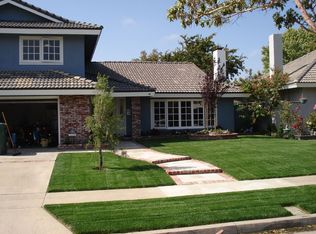
- $1,887,7005 bd3 ba2.7k sqft10142 Stonybrook Dr, Huntington Beach, CA 92646Off Market
- $2,000,0005 bd3 ba2.7k sqft10192 Stonybrook Dr, Huntington Beach, CA 92646Off Market
- $1,695,0004 bd3 ba2.2k sqft10151 Birchwood Dr, Huntington Beach, CA 92646Sold
- $2,050,0004 bd3 ba3.2k sqft10181 Birchwood Dr, Huntington Beach, CA 92646Sold
Nearby schools
GreatSchools rating
- 10/10Ralph E. Hawes Elementary SchoolGrades: K-5Distance: 0.5 mi
- 8/10Isaac L. Sowers Middle SchoolGrades: 6-8Distance: 0.9 mi
- 9/10Edison High SchoolGrades: 9-12Distance: 1.5 mi
Schools provided by the listing agent
- High: Edison
Source: CRMLS. This data may not be complete. We recommend contacting the local school district to confirm school assignments for this home.
Get a cash offer in 3 minutes
Find out how much your home could sell for in as little as 3 minutes with a no-obligation cash offer.
Estimated market value
$2,055,600
Get a cash offer in 3 minutes
Find out how much your home could sell for in as little as 3 minutes with a no-obligation cash offer.
Estimated market value
$2,055,600
- California
- Orange County
- Huntington Beach
- 92646
- Meredith Gardens
- 10172 Stonybrook Dr
Nearby cities
Nearby neighborhoods
Nearby zip codes
Other Huntington Beach Topics
- Apartments for Rent in 92646
- Houses for Sale in 92646
- Houses for Rent in 92646
- 92646 Real Estate
- Huntington Beach Condos
- Houses for Sale in Huntington Beach
- Newest Listings in Huntington Beach
- Huntington Beach Home Values
- Huntington Beach Real Estate Agents
- Huntington Beach Refinance
- Huntington Beach Mortgage Rates
